Selected Work
Portfolio

Residential
Living Room

Residential
Dining Room

Residential
Dining Room

Residential
Kitchen

Residential
Kitchen

Residential
Primary Suite

Residential
Primary Bath

Residential
Powder Room

Residential
Primary Bath

Residential
Kitchen Detail

Residential
Entryway

Residential
Primary Bath
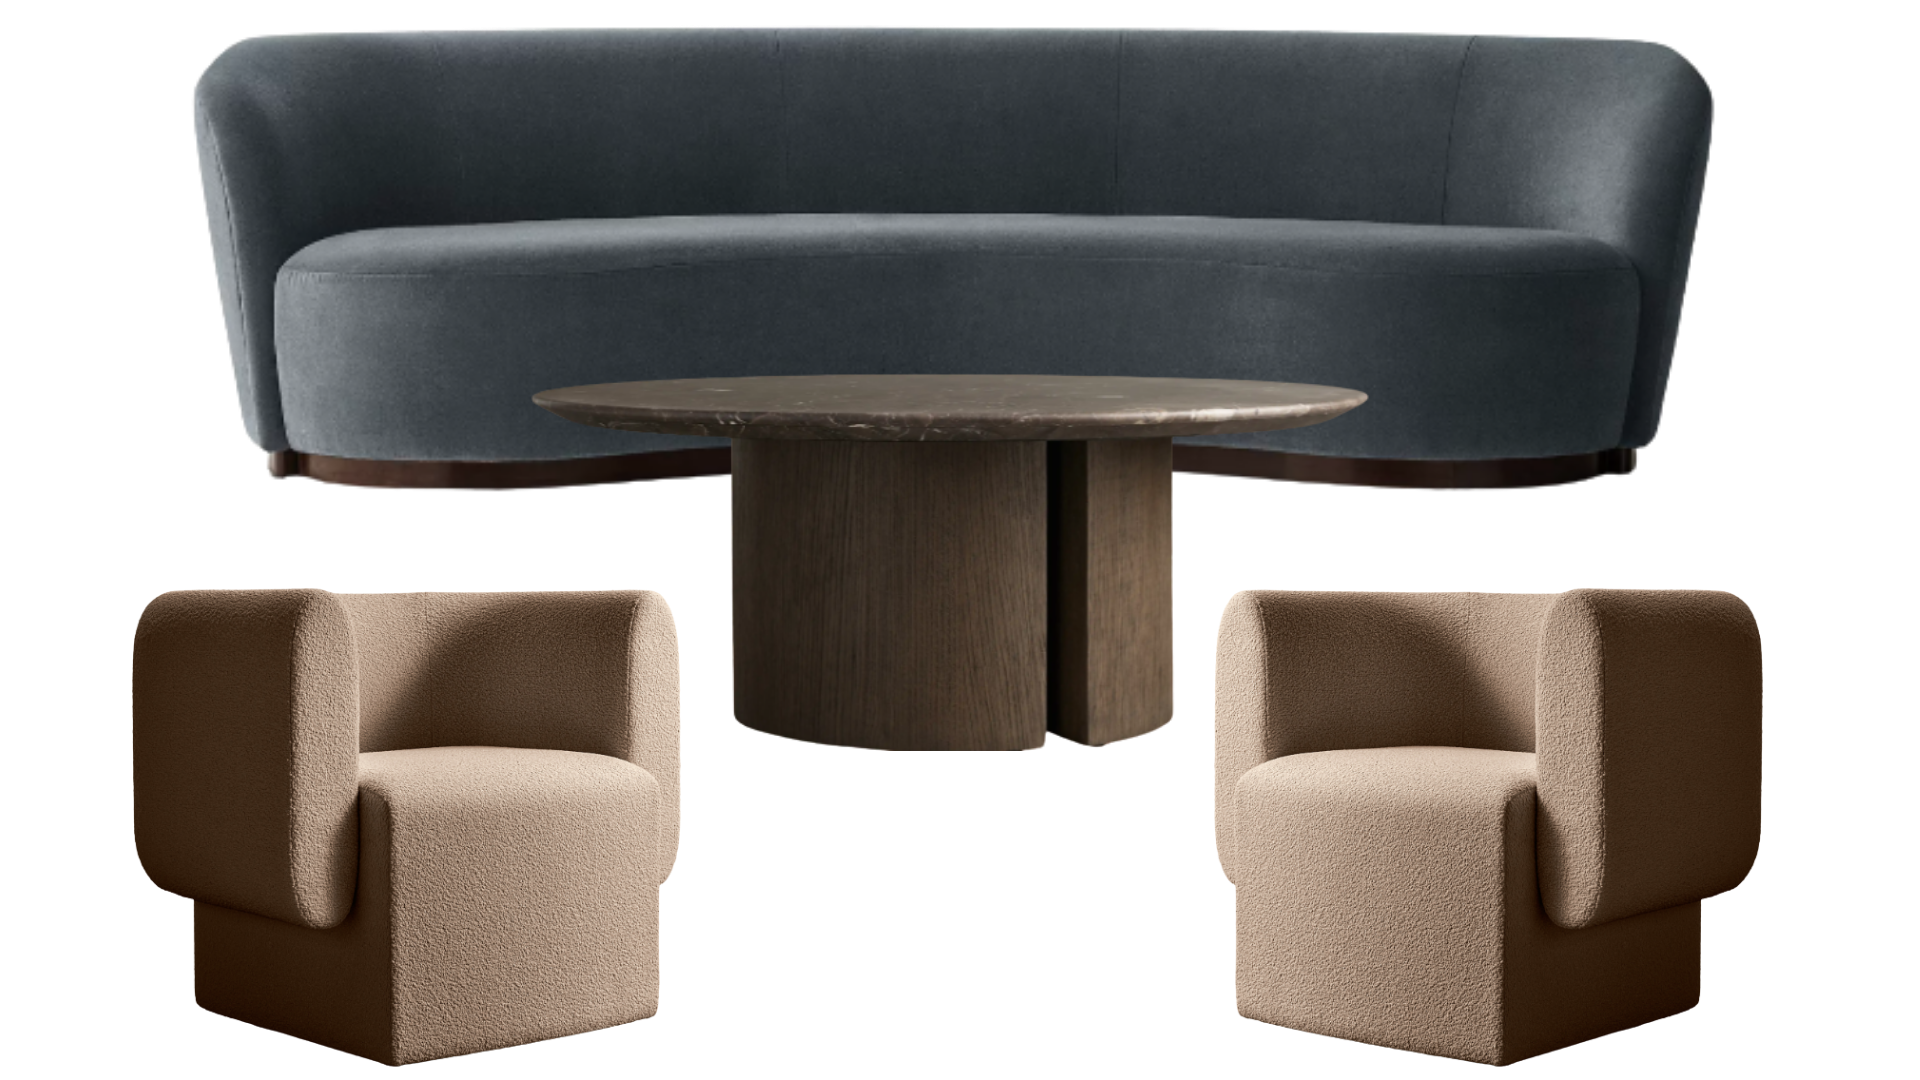
Full-Home Design · New Jersey
New Jersey Estate
Six-room design concept — living room, sitting room, dining room, kitchen, office, and kid's bath. Warm, grounded, and considered throughout.
View Case Study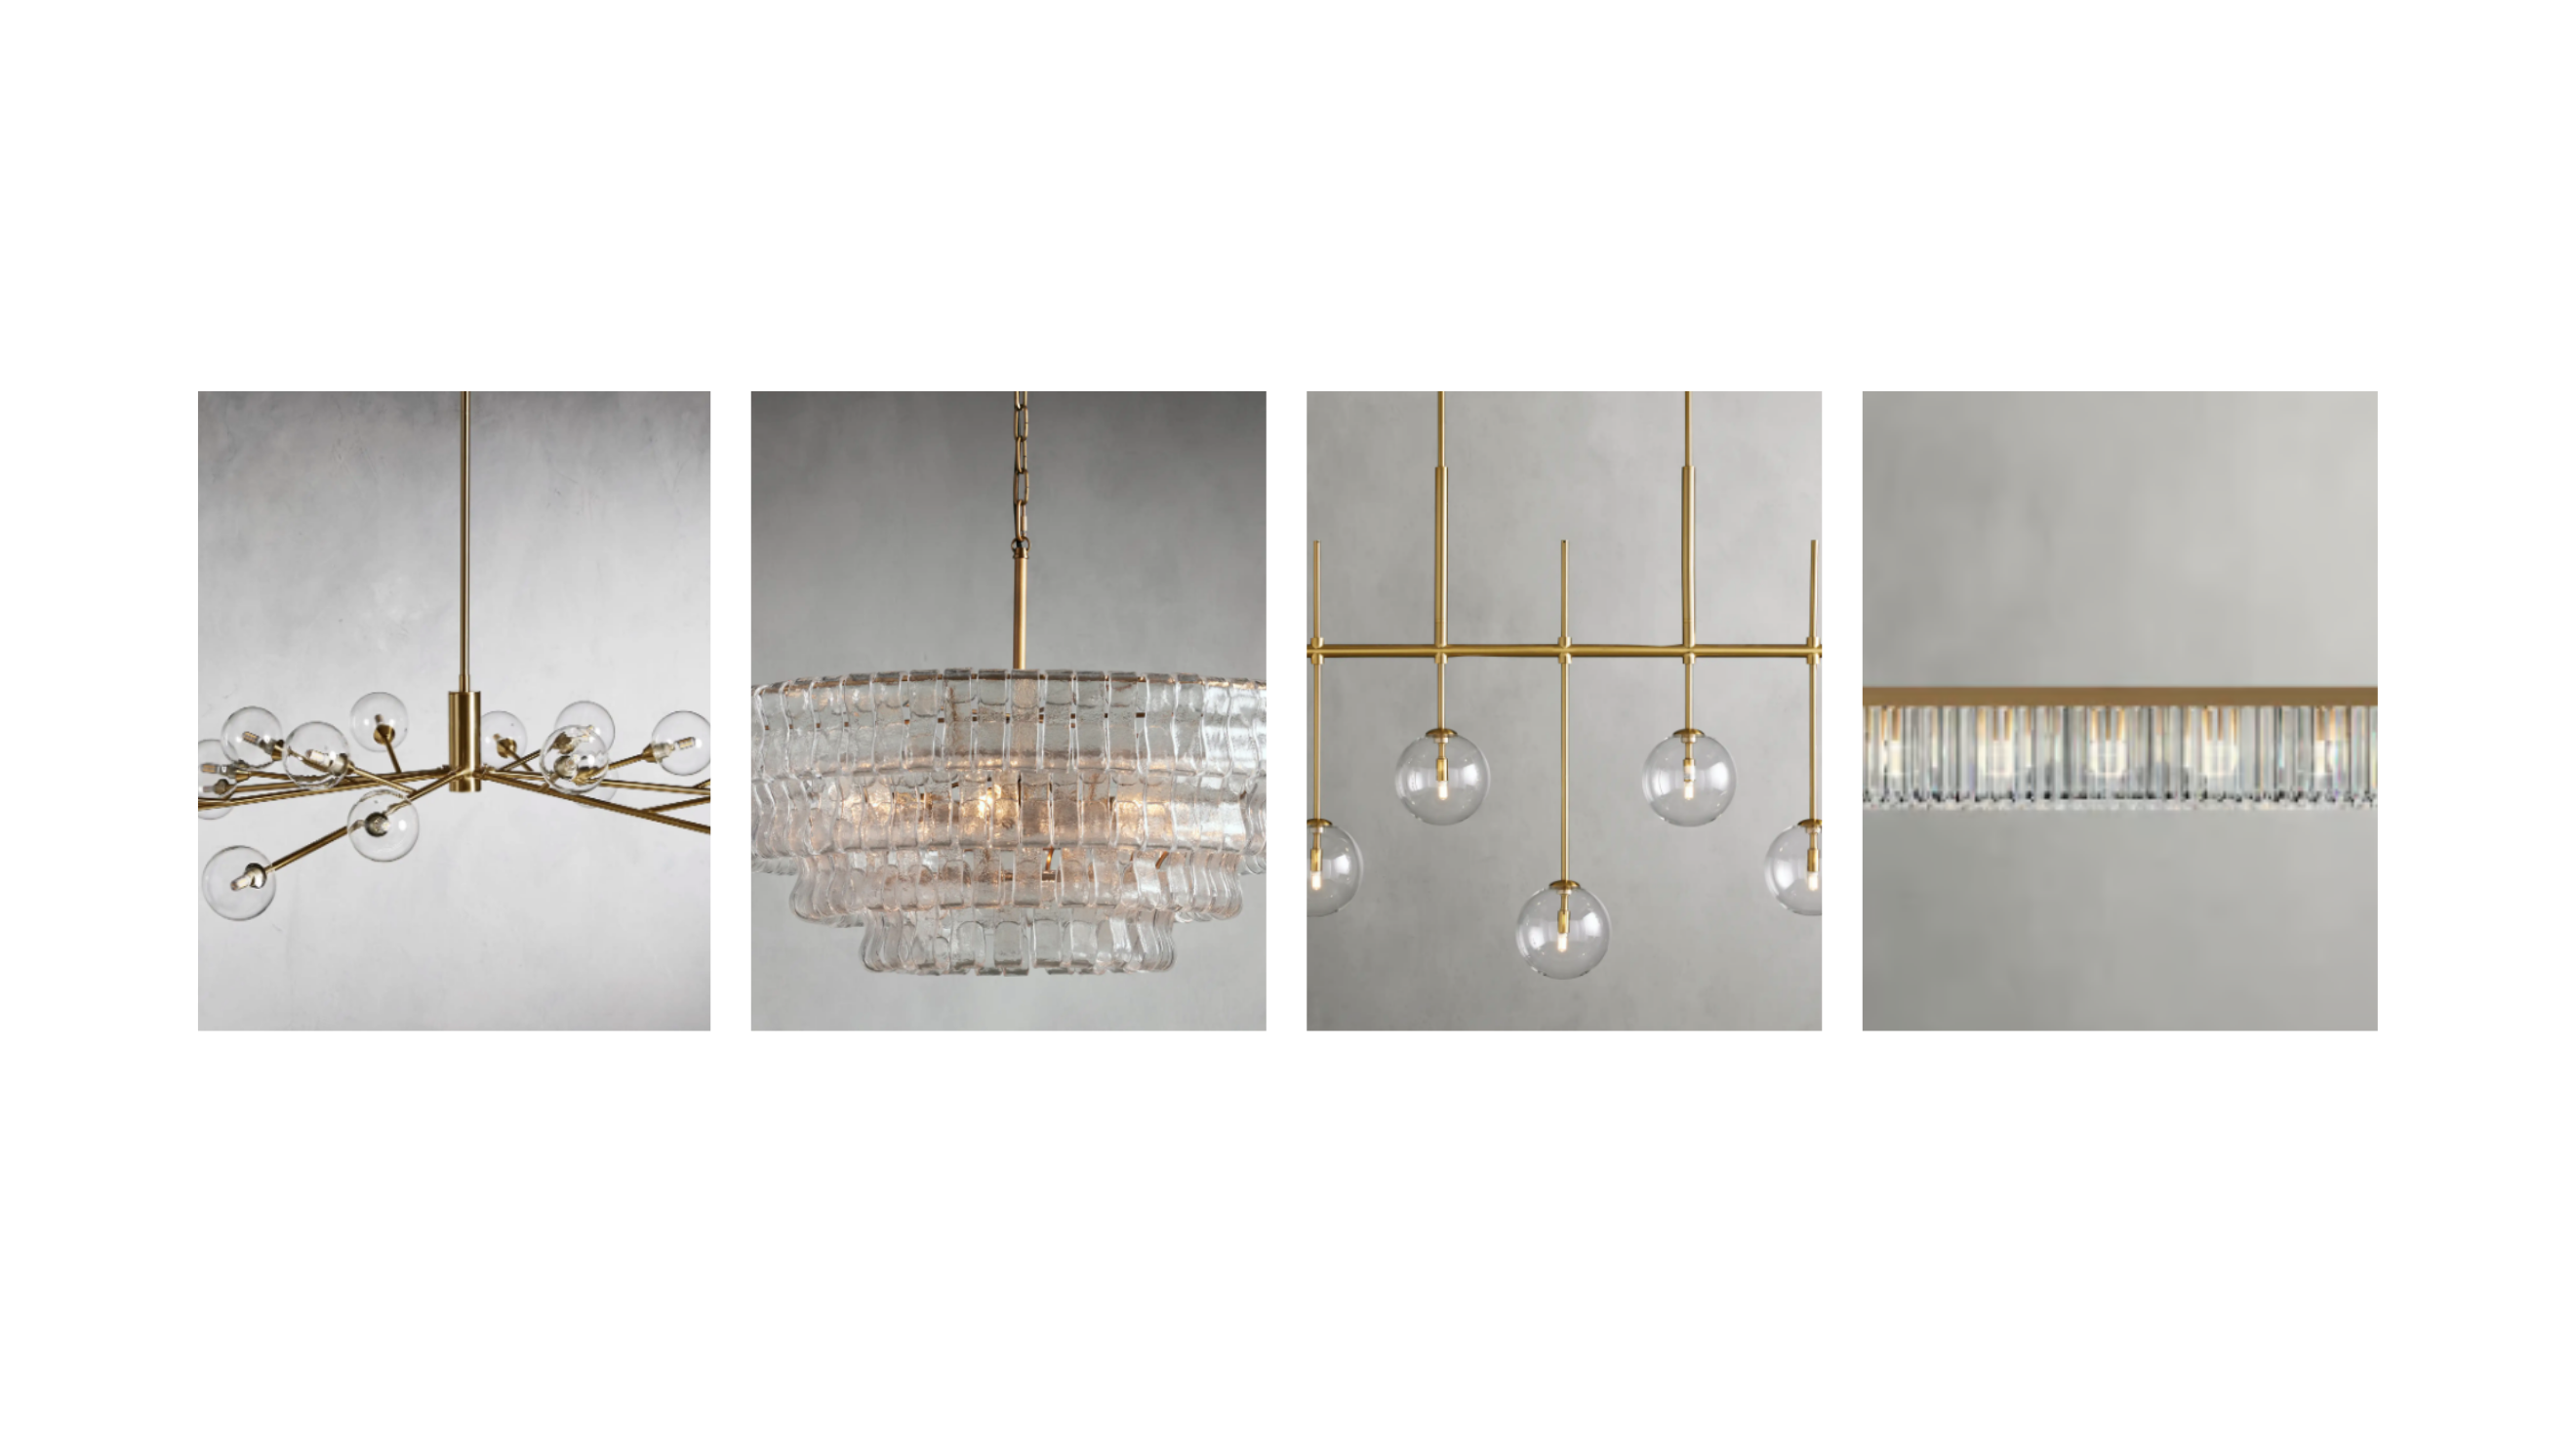
Full-Home Renovation · New Jersey
New Jersey Residence
Open-concept renovation with custom millwork, travertine, a wine wall, and a warm neutral palette carried through every room.
View Case Study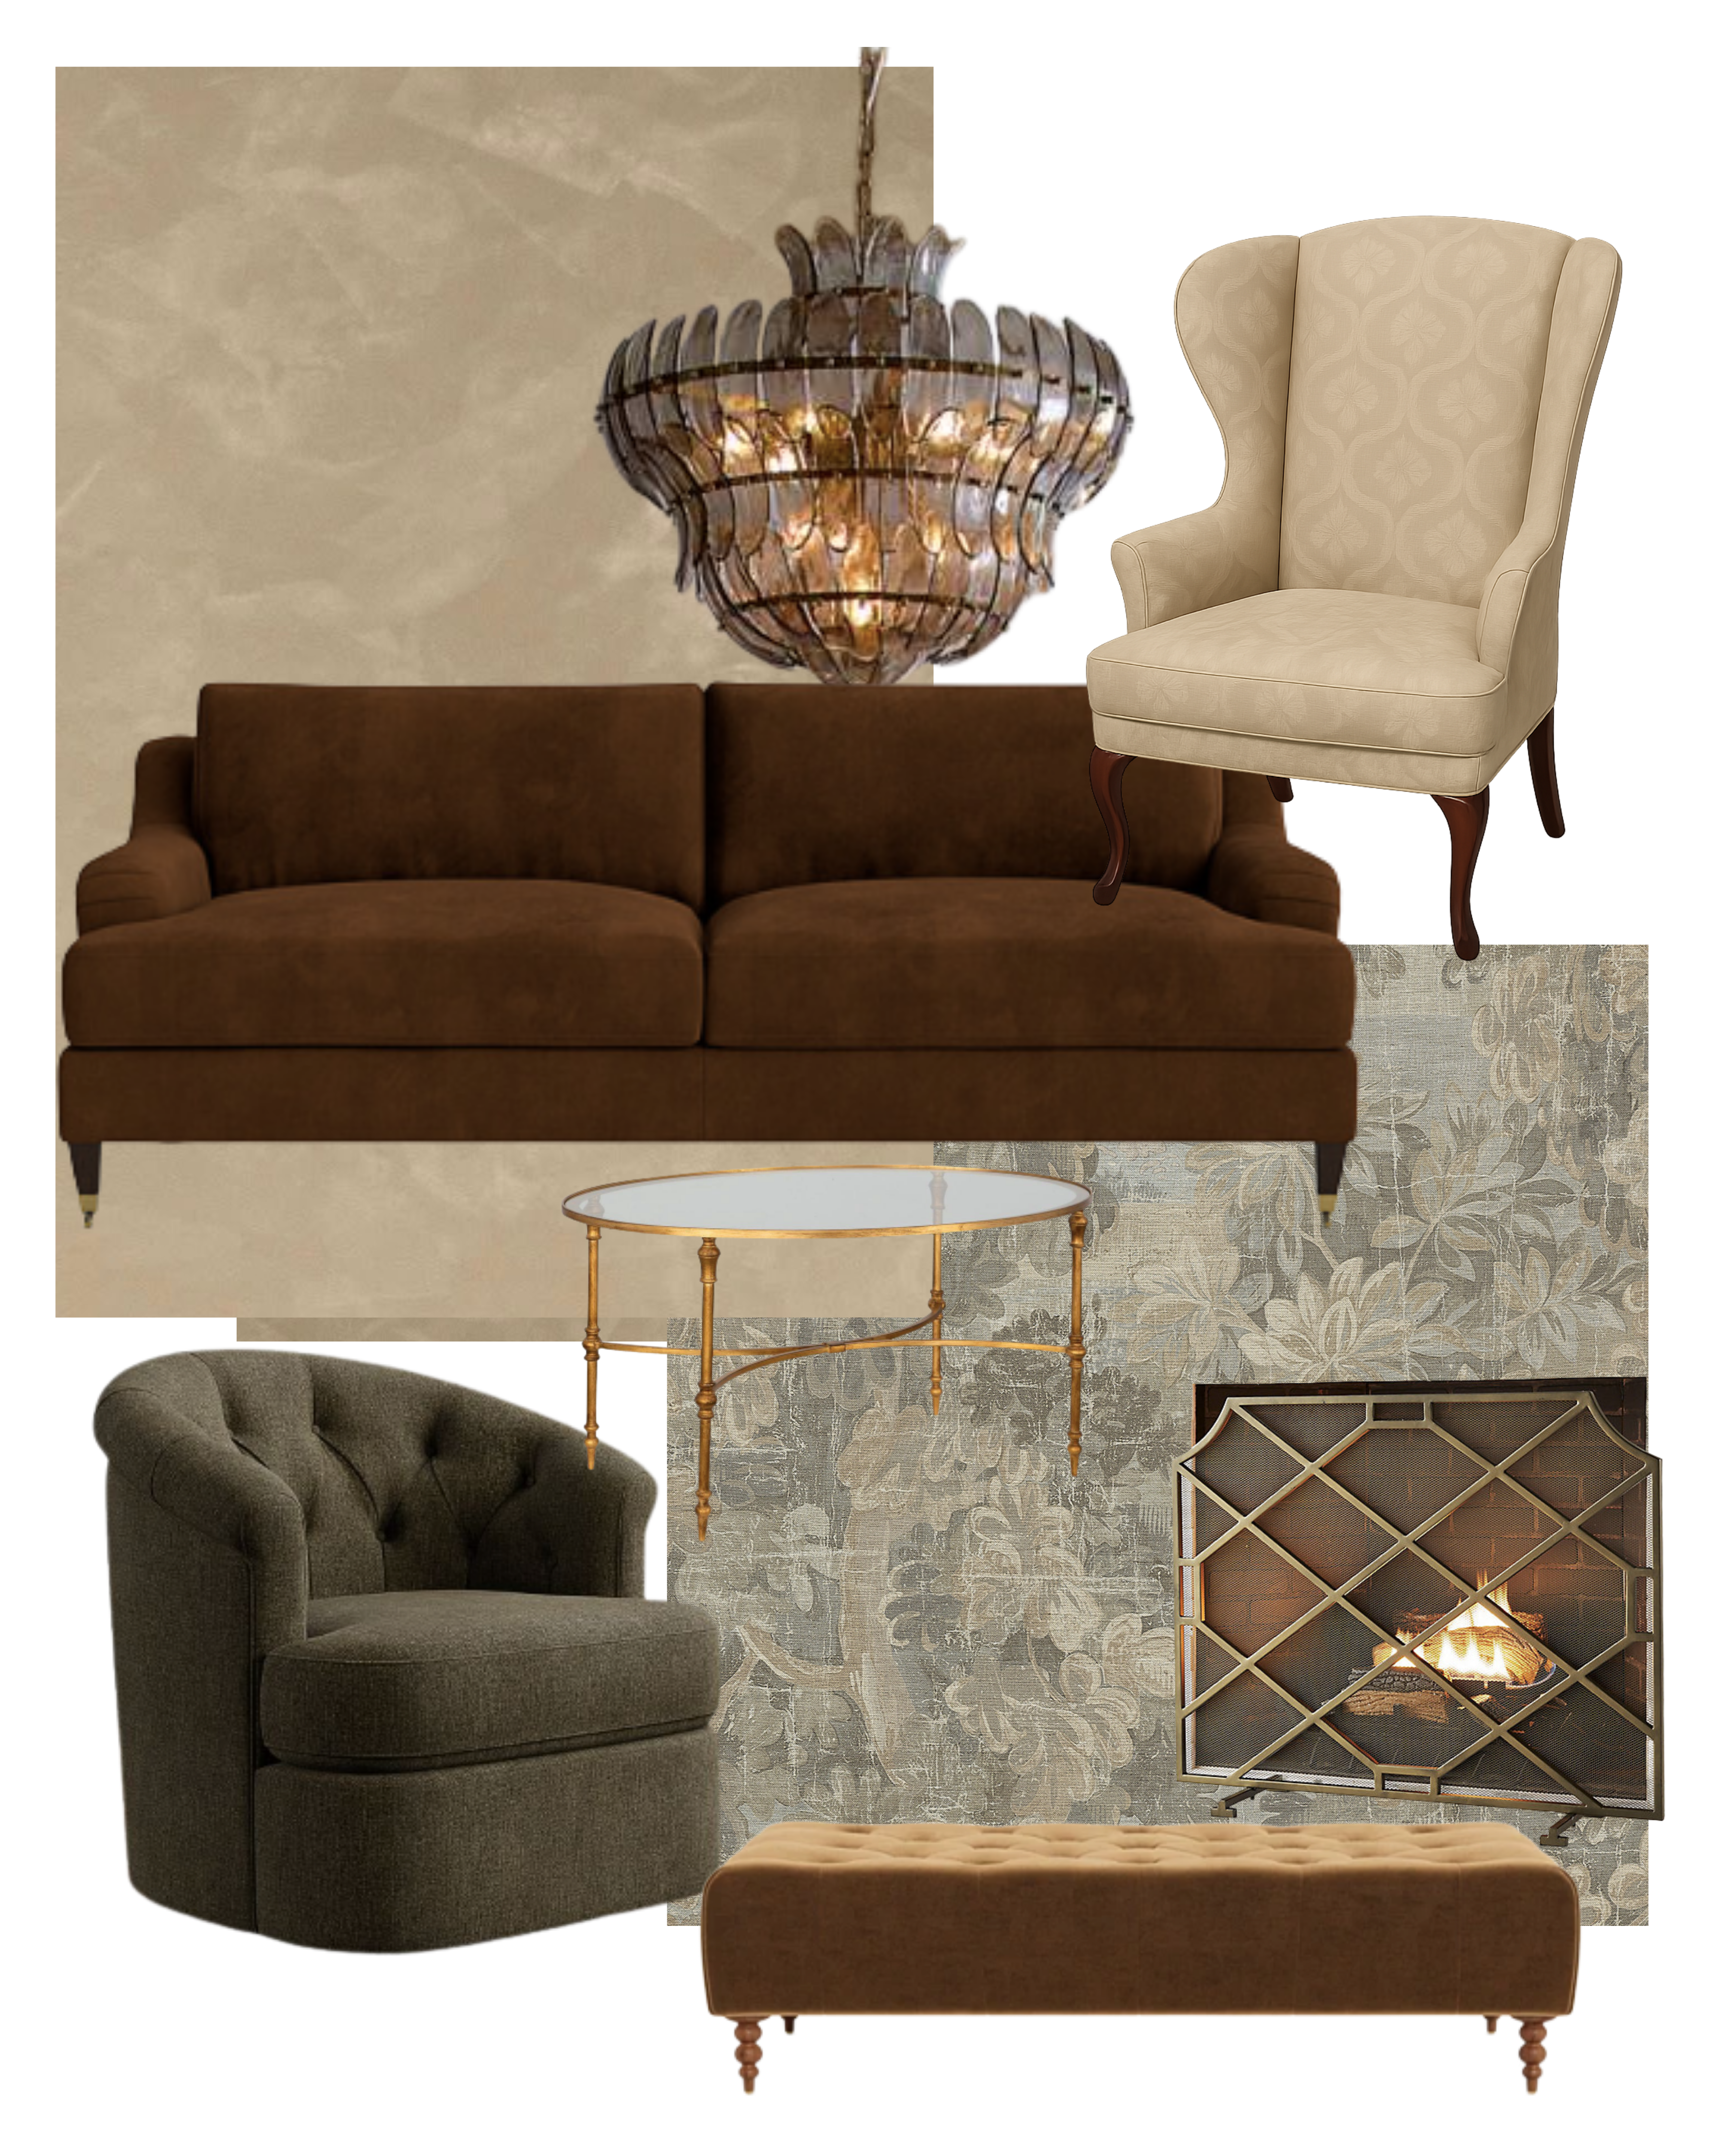
Living Room Design · New Jersey
Historic New Jersey Colonial
A living room redesign honoring the home's Colonial architecture — velvet sofas, wingback seating, two paint directions, and three floor plan options.
View Case Study
Rendering
Living Room Concept

Rendering
Kitchen Concept

Rendering
Primary Bedroom

Rendering
Open Plan Living

Rendering
Home Office

Rendering
Dining Room
Behind the Scenes
Day in the Life
Follow along on Instagram for an inside look at the design process, from sourcing and site visits to installs and finished spaces.
Follow @interiorsxalex