A full-home renovation centered on open-concept living, custom millwork, and a warm neutral palette throughout.
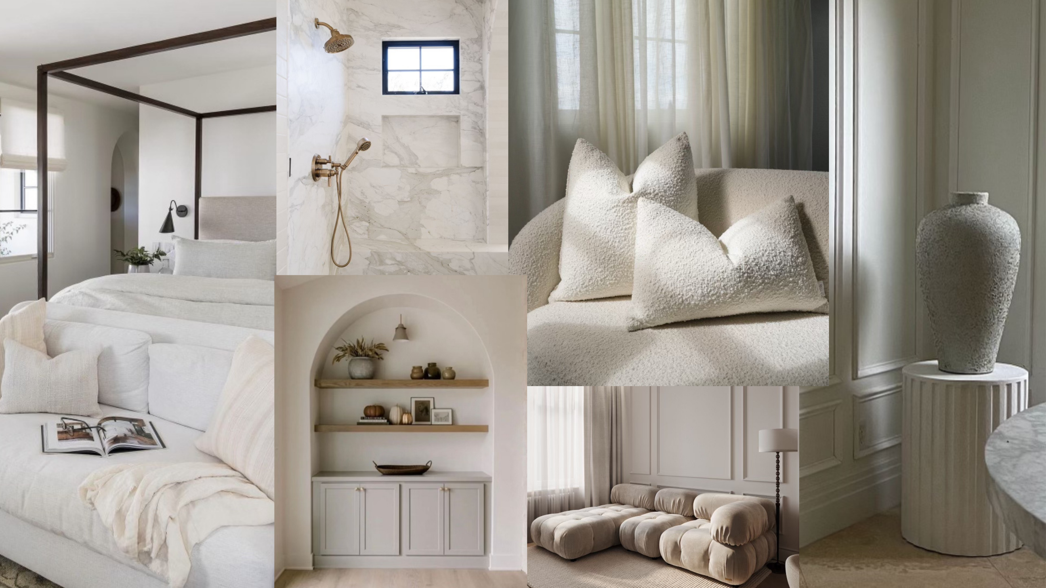
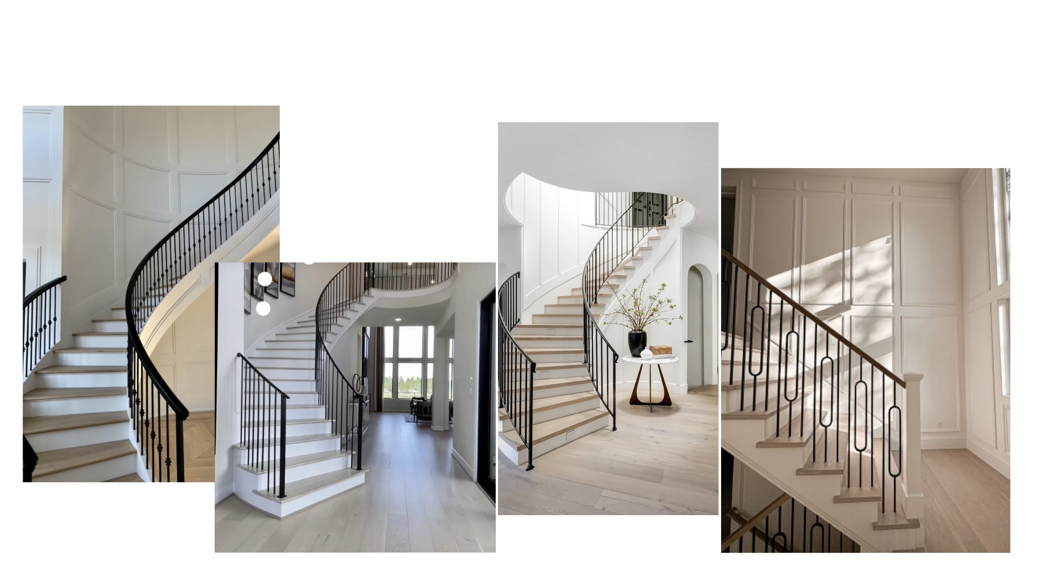
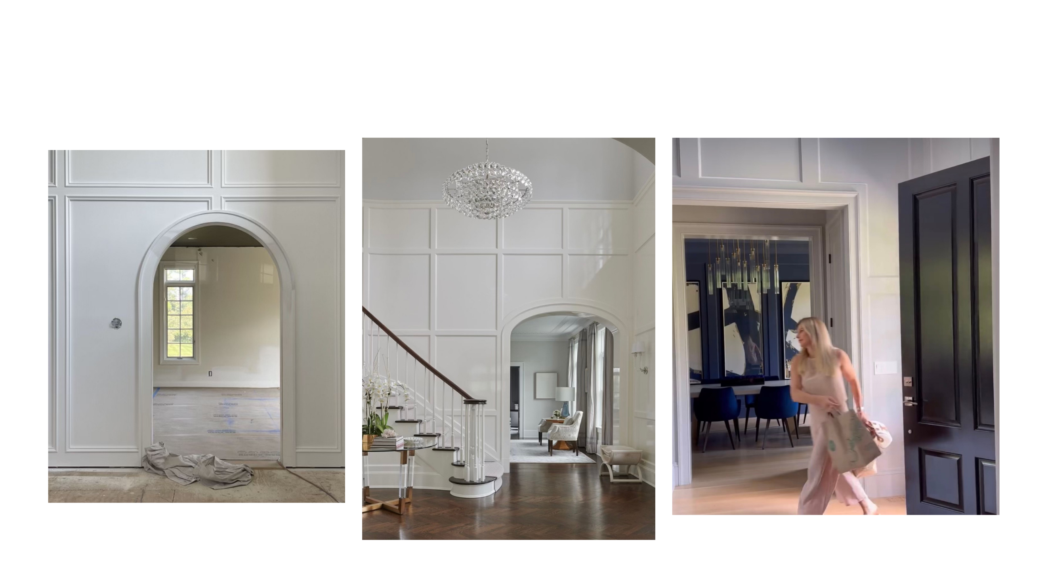
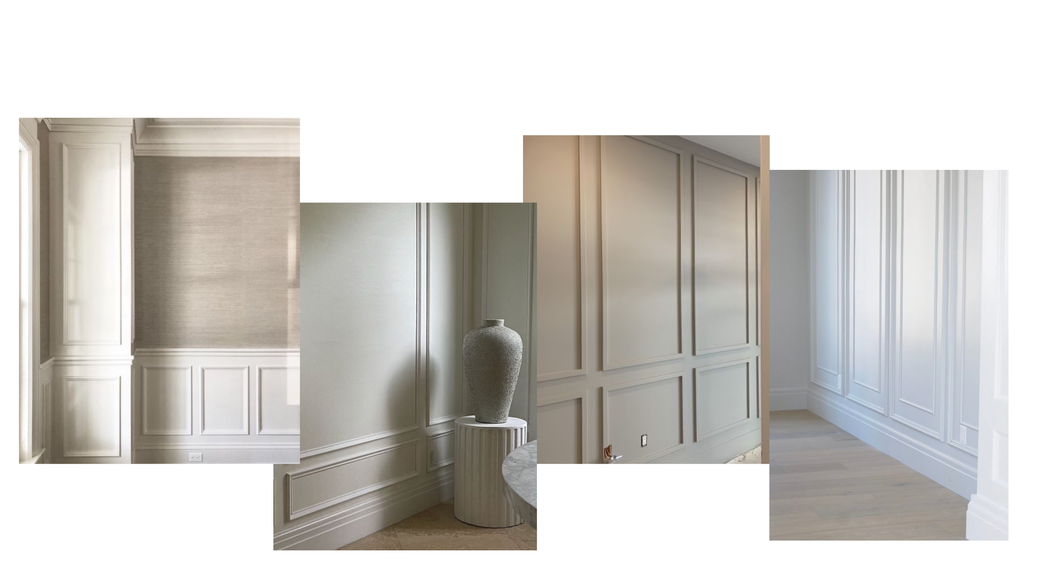
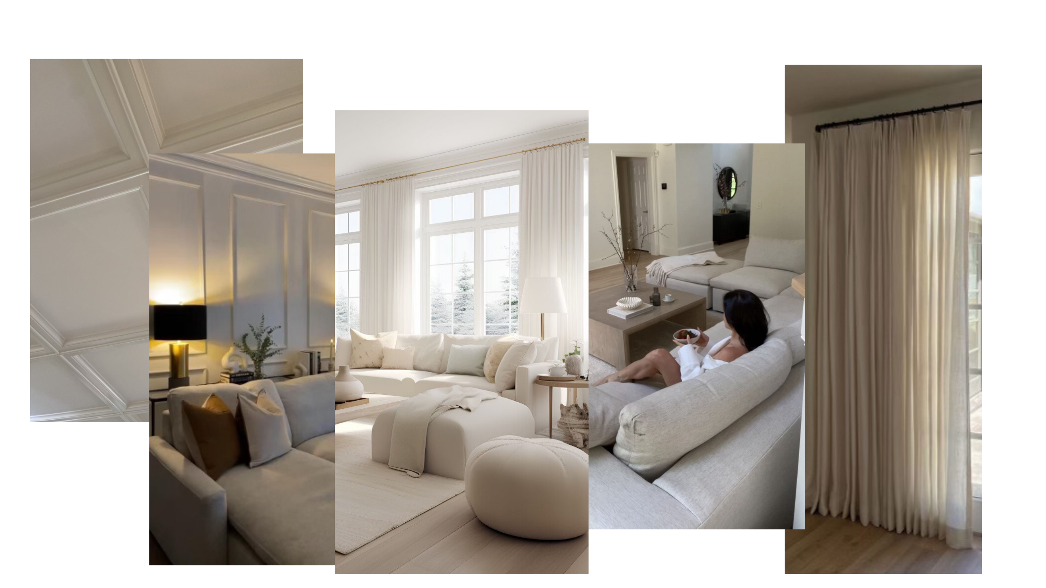
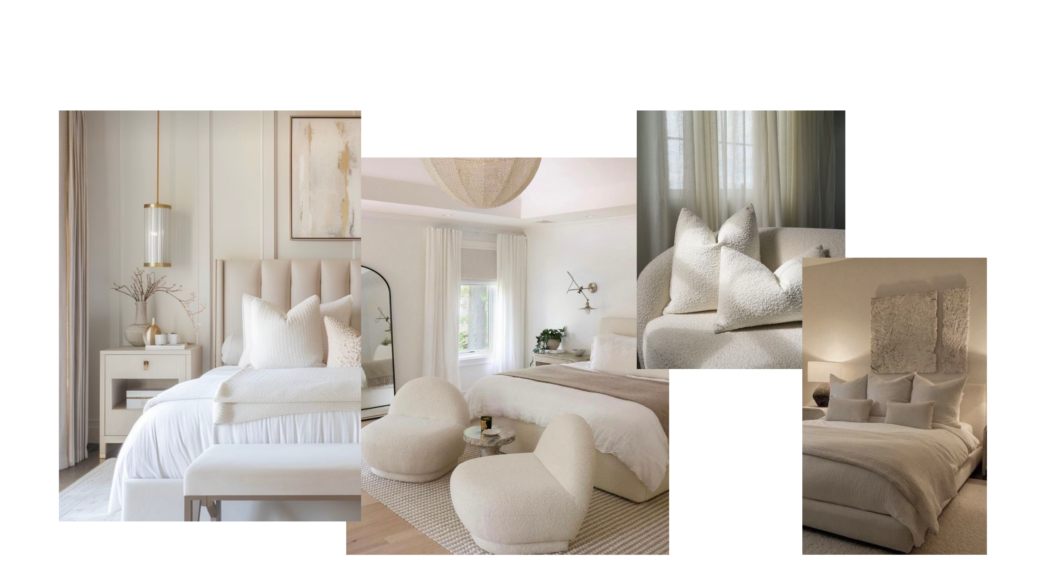
This full-home renovation was designed around a clear vision: open-concept flow, whites and neutrals, natural textures, and architectural detail that carries throughout every room. Custom molding and wainscoting tie the foyer, dining room, hallways, and living spaces together, while new hardwood flooring runs seamlessly from entry to master suite.
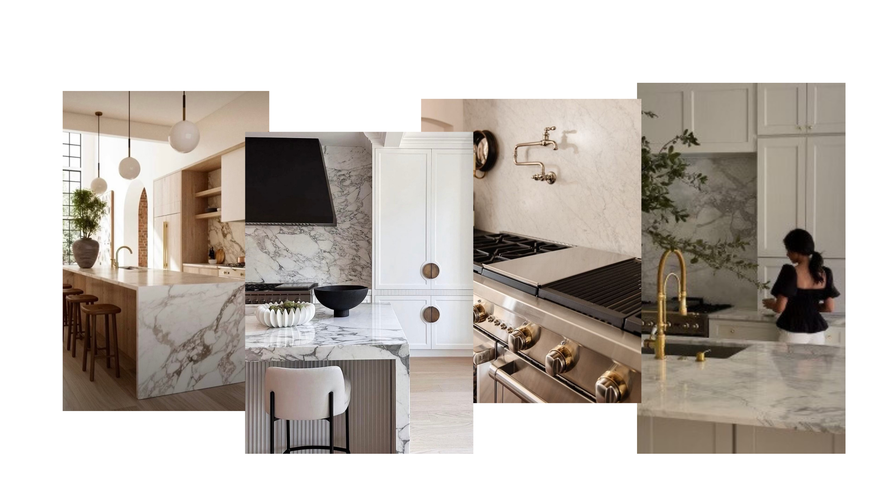
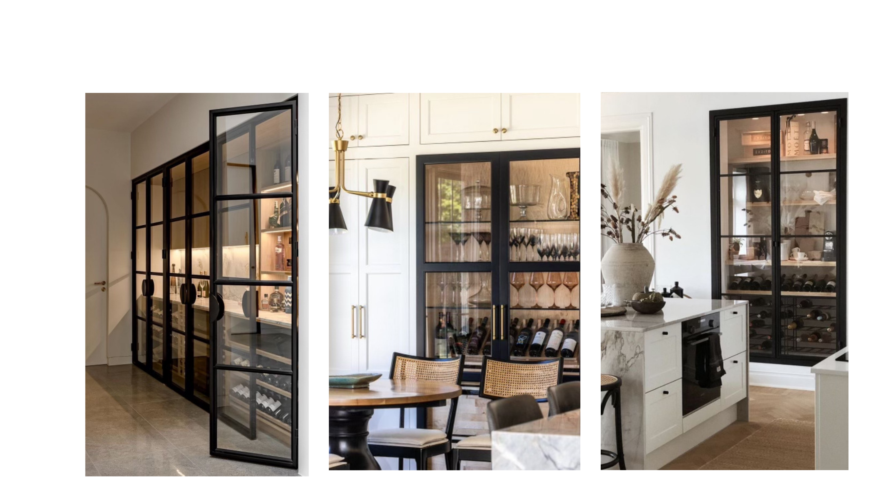
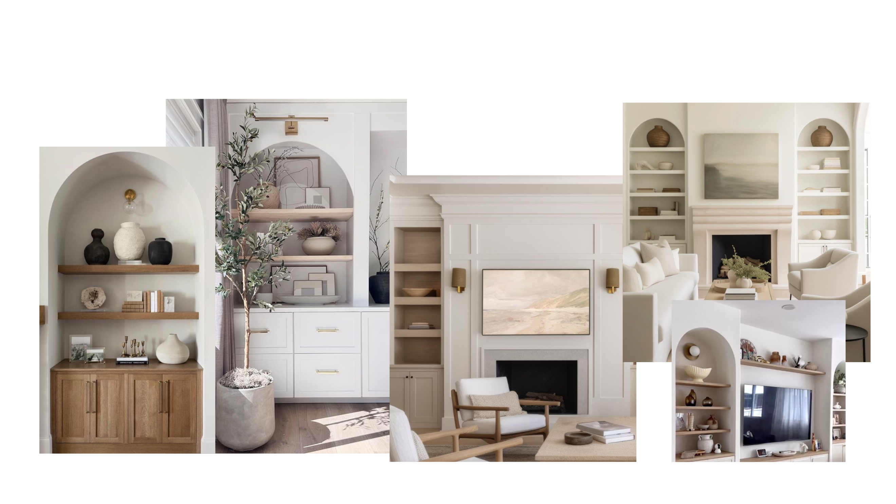
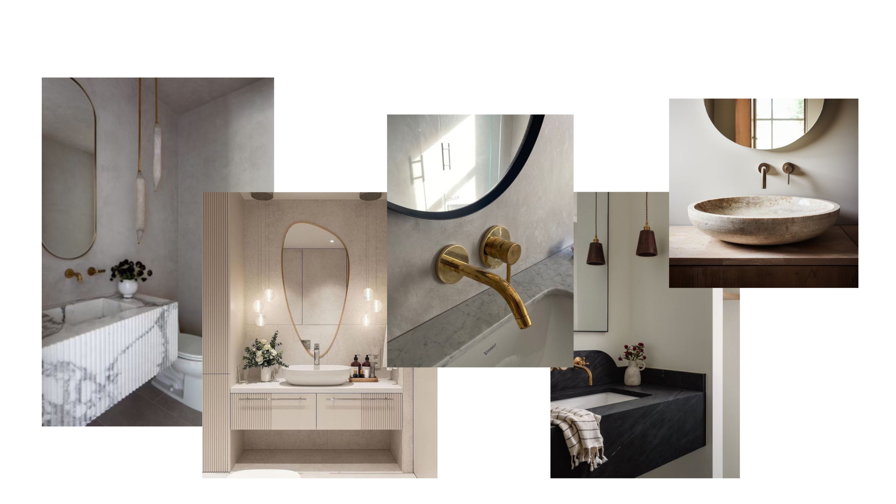
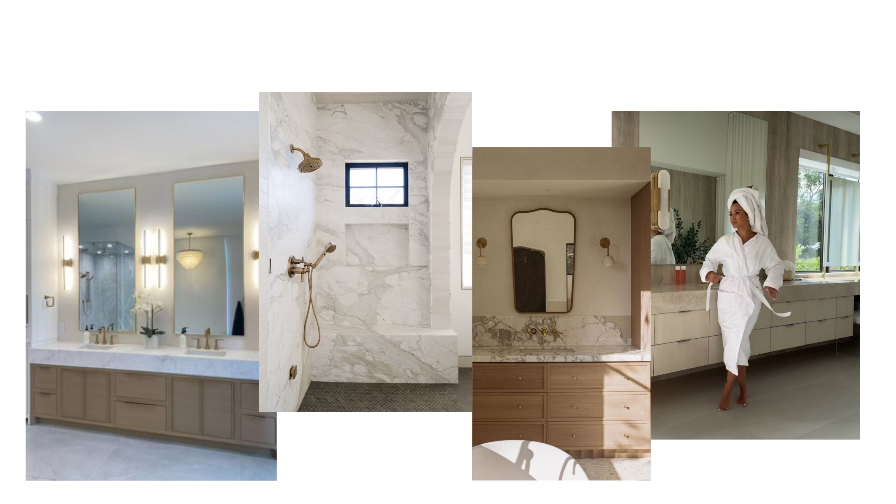
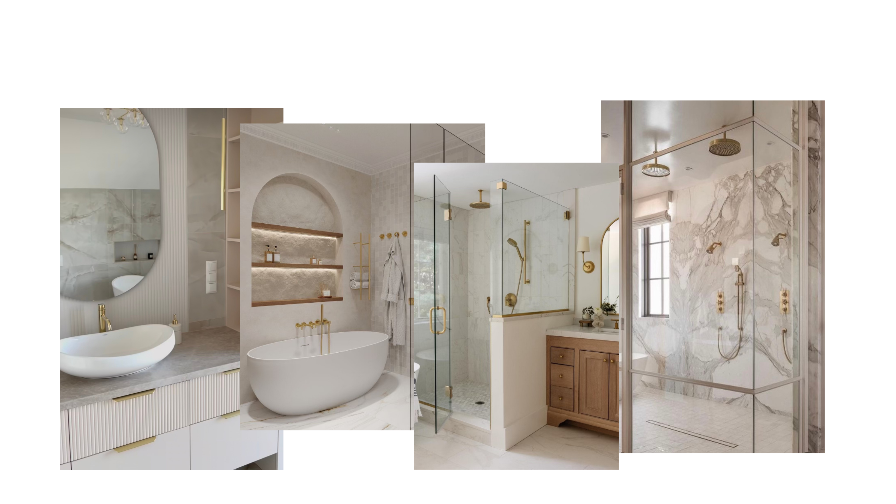
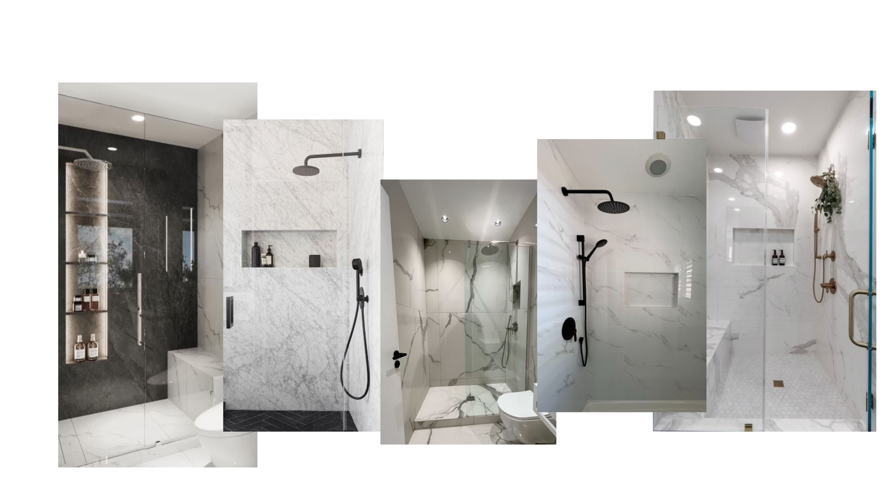
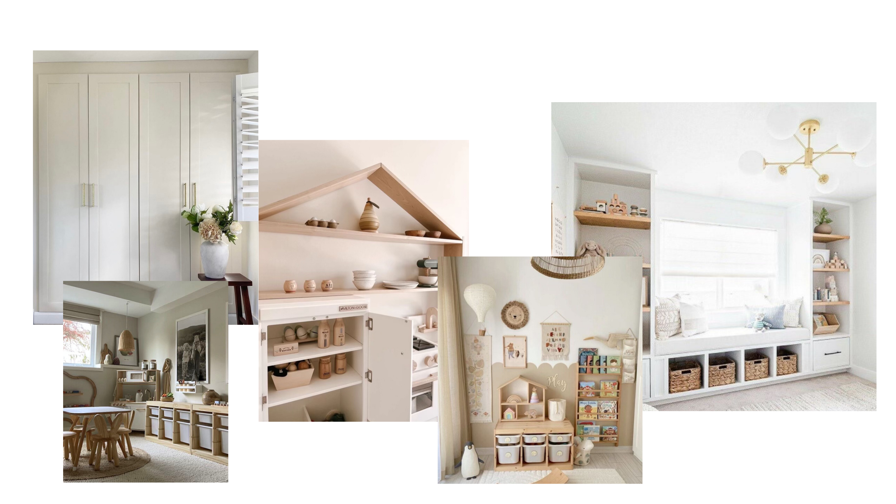
The kitchen received a complete redesign — personalized cabinetry, a butler's pantry, and considered hardware details. Both bathrooms were fully remodeled with Calacatta marble and brass fixtures. Built-ins anchor the living room and playrooms, and a custom walk-in closet was added to the primary suite.
Cream · Linen · Sand · Warm Taupe · Stone · Blush Neutral
01 — Overall Vision
02 — Materials & Palette
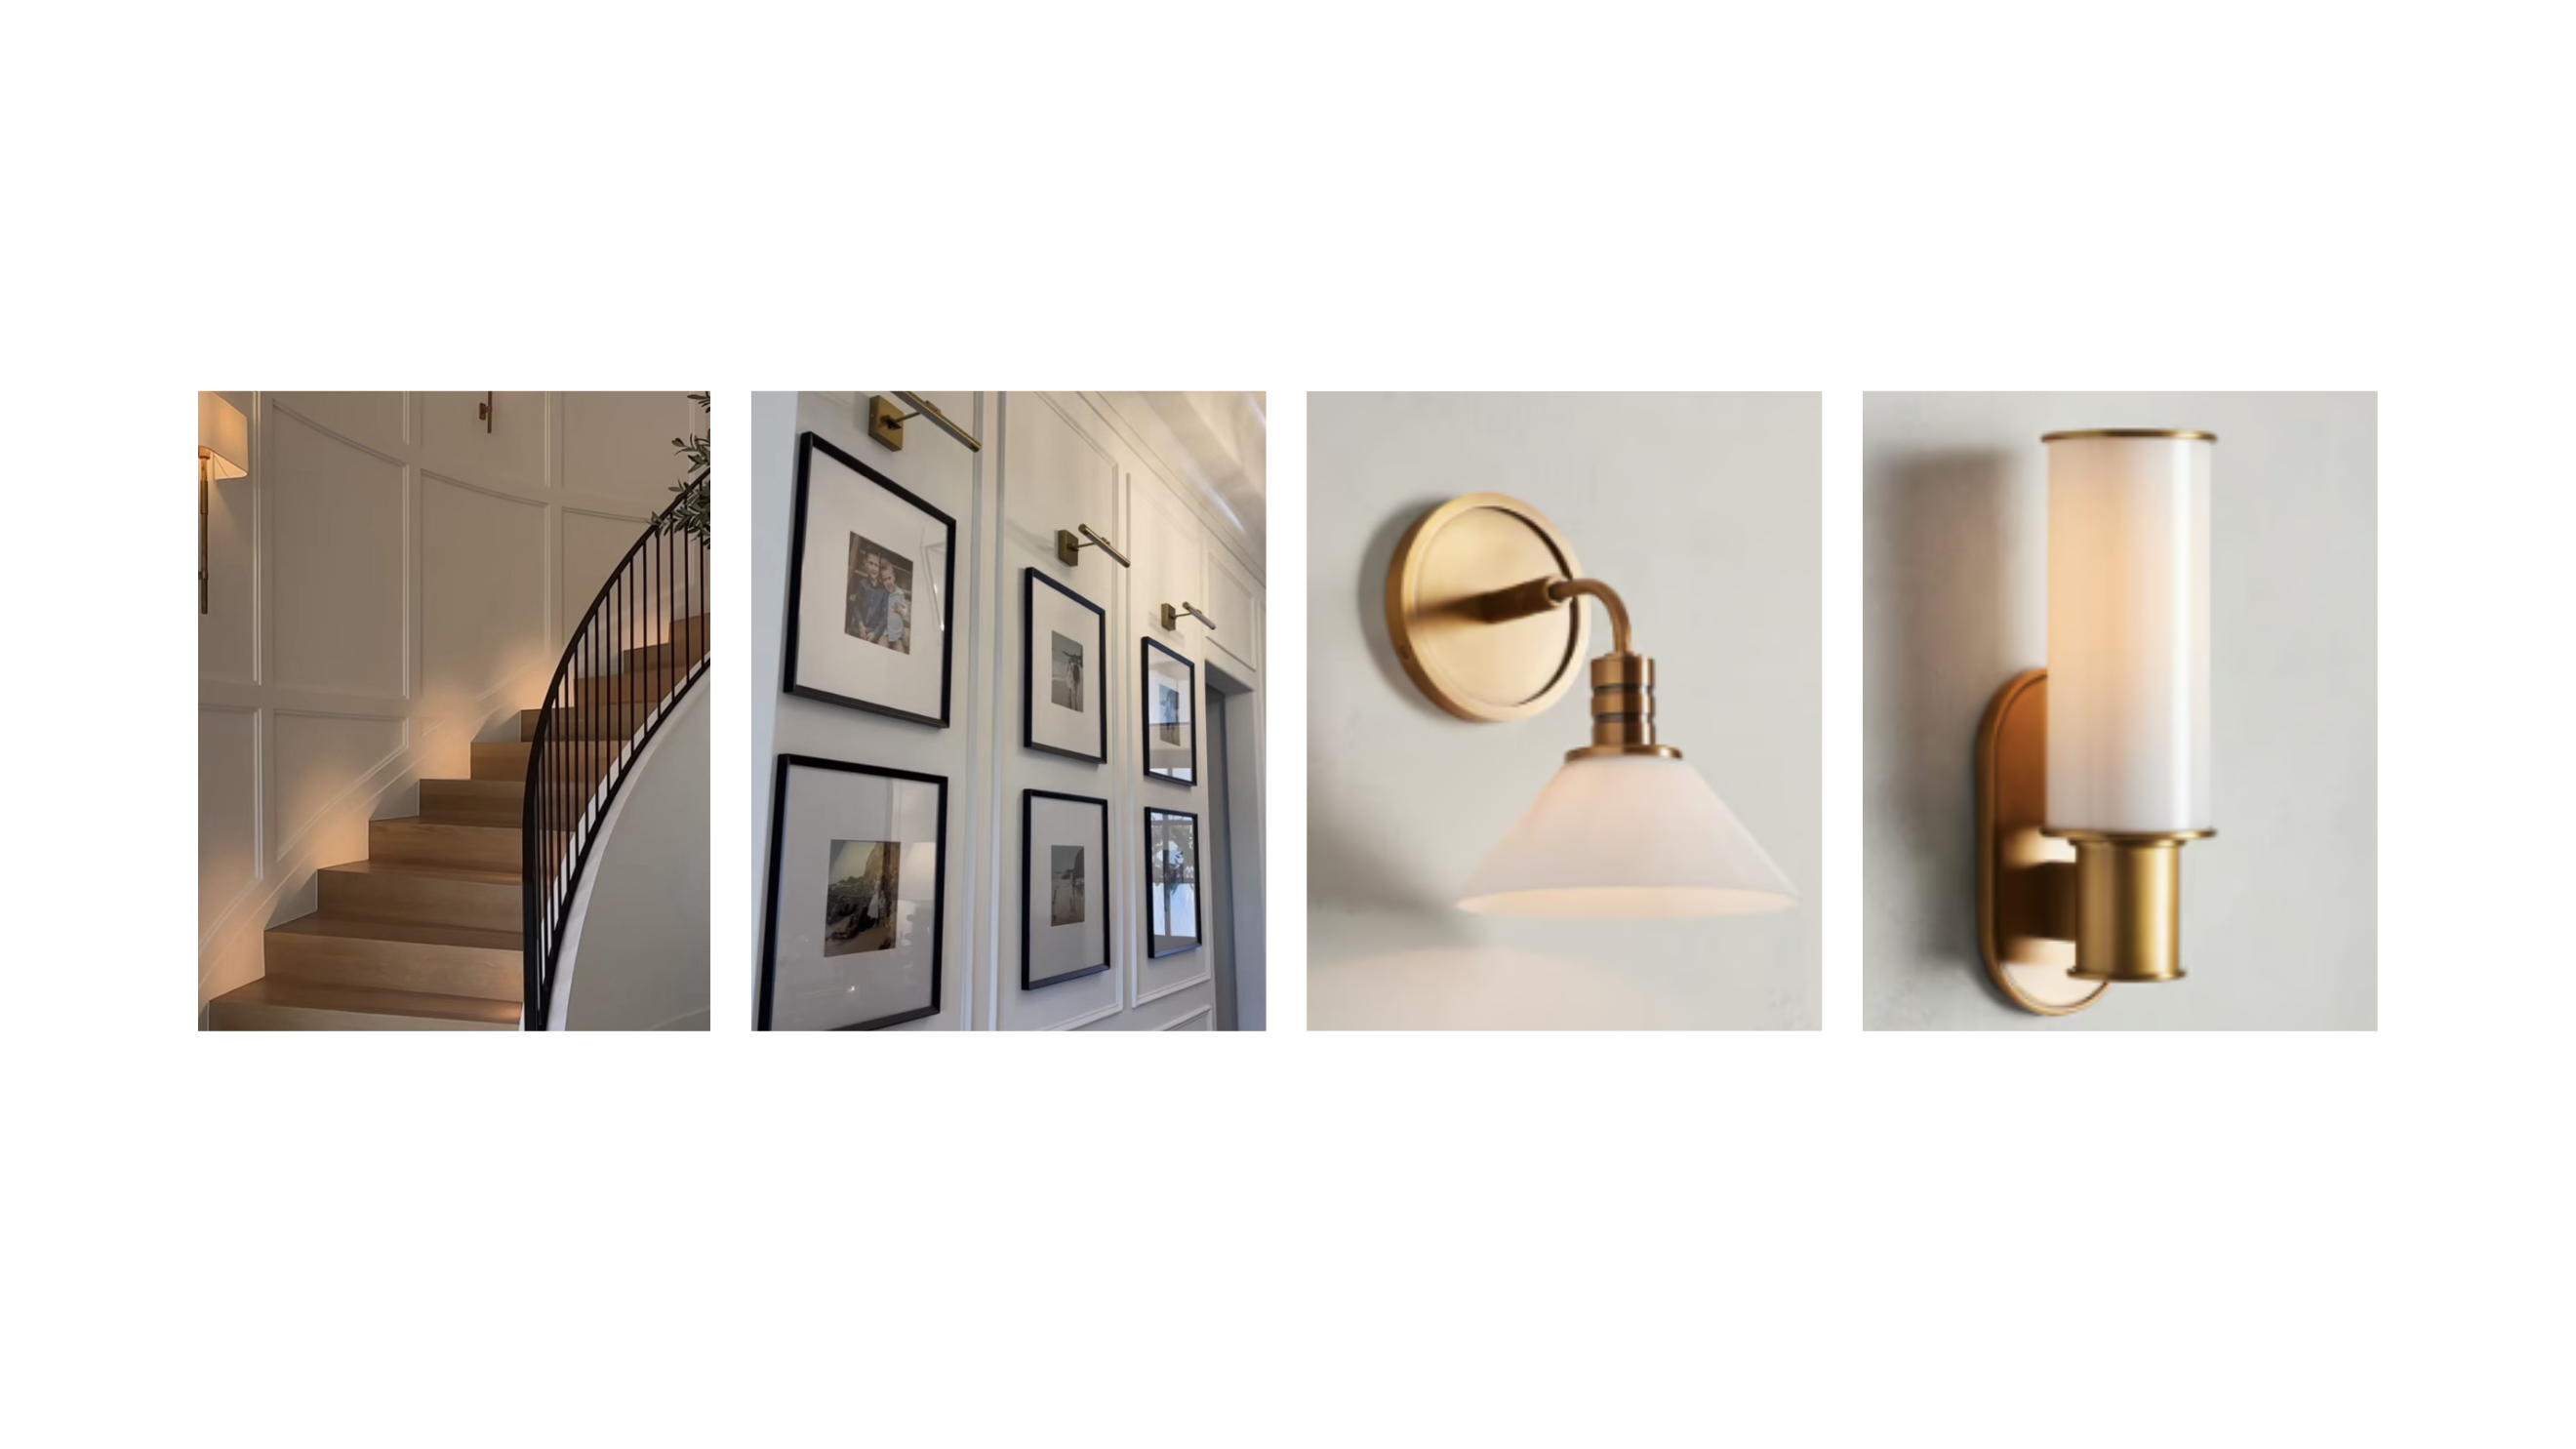
03 — Foyer & Staircase
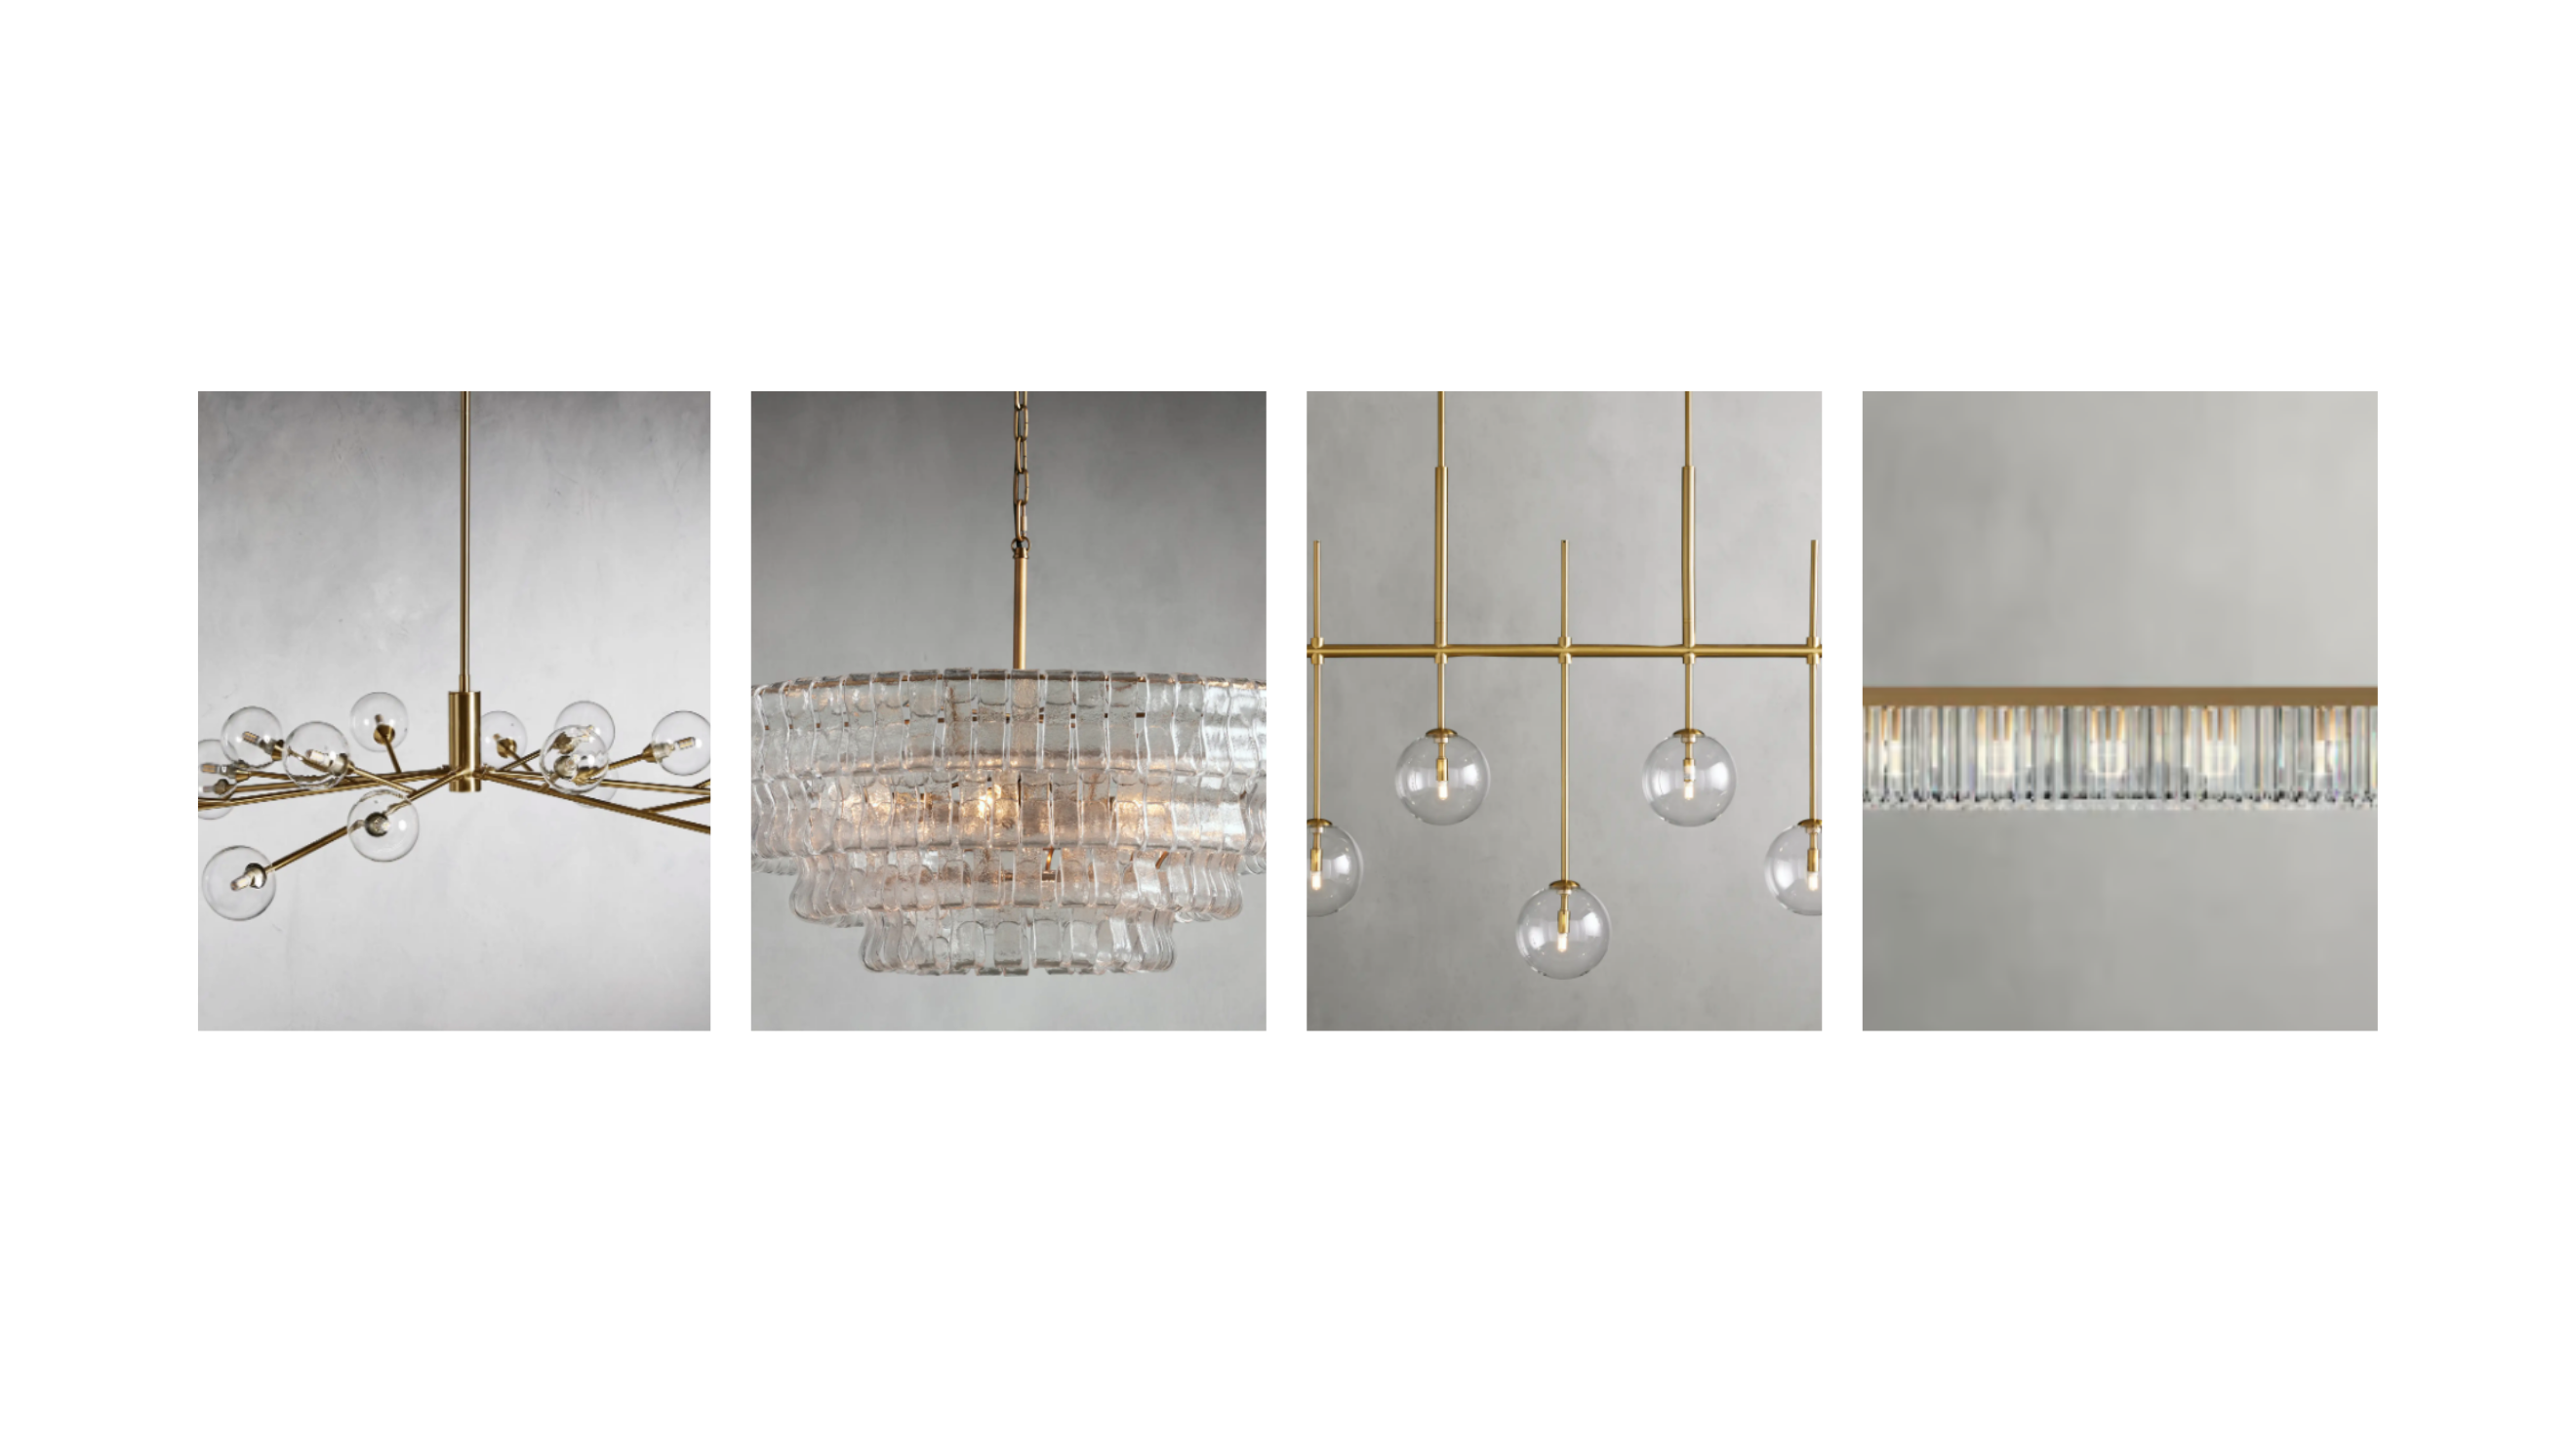
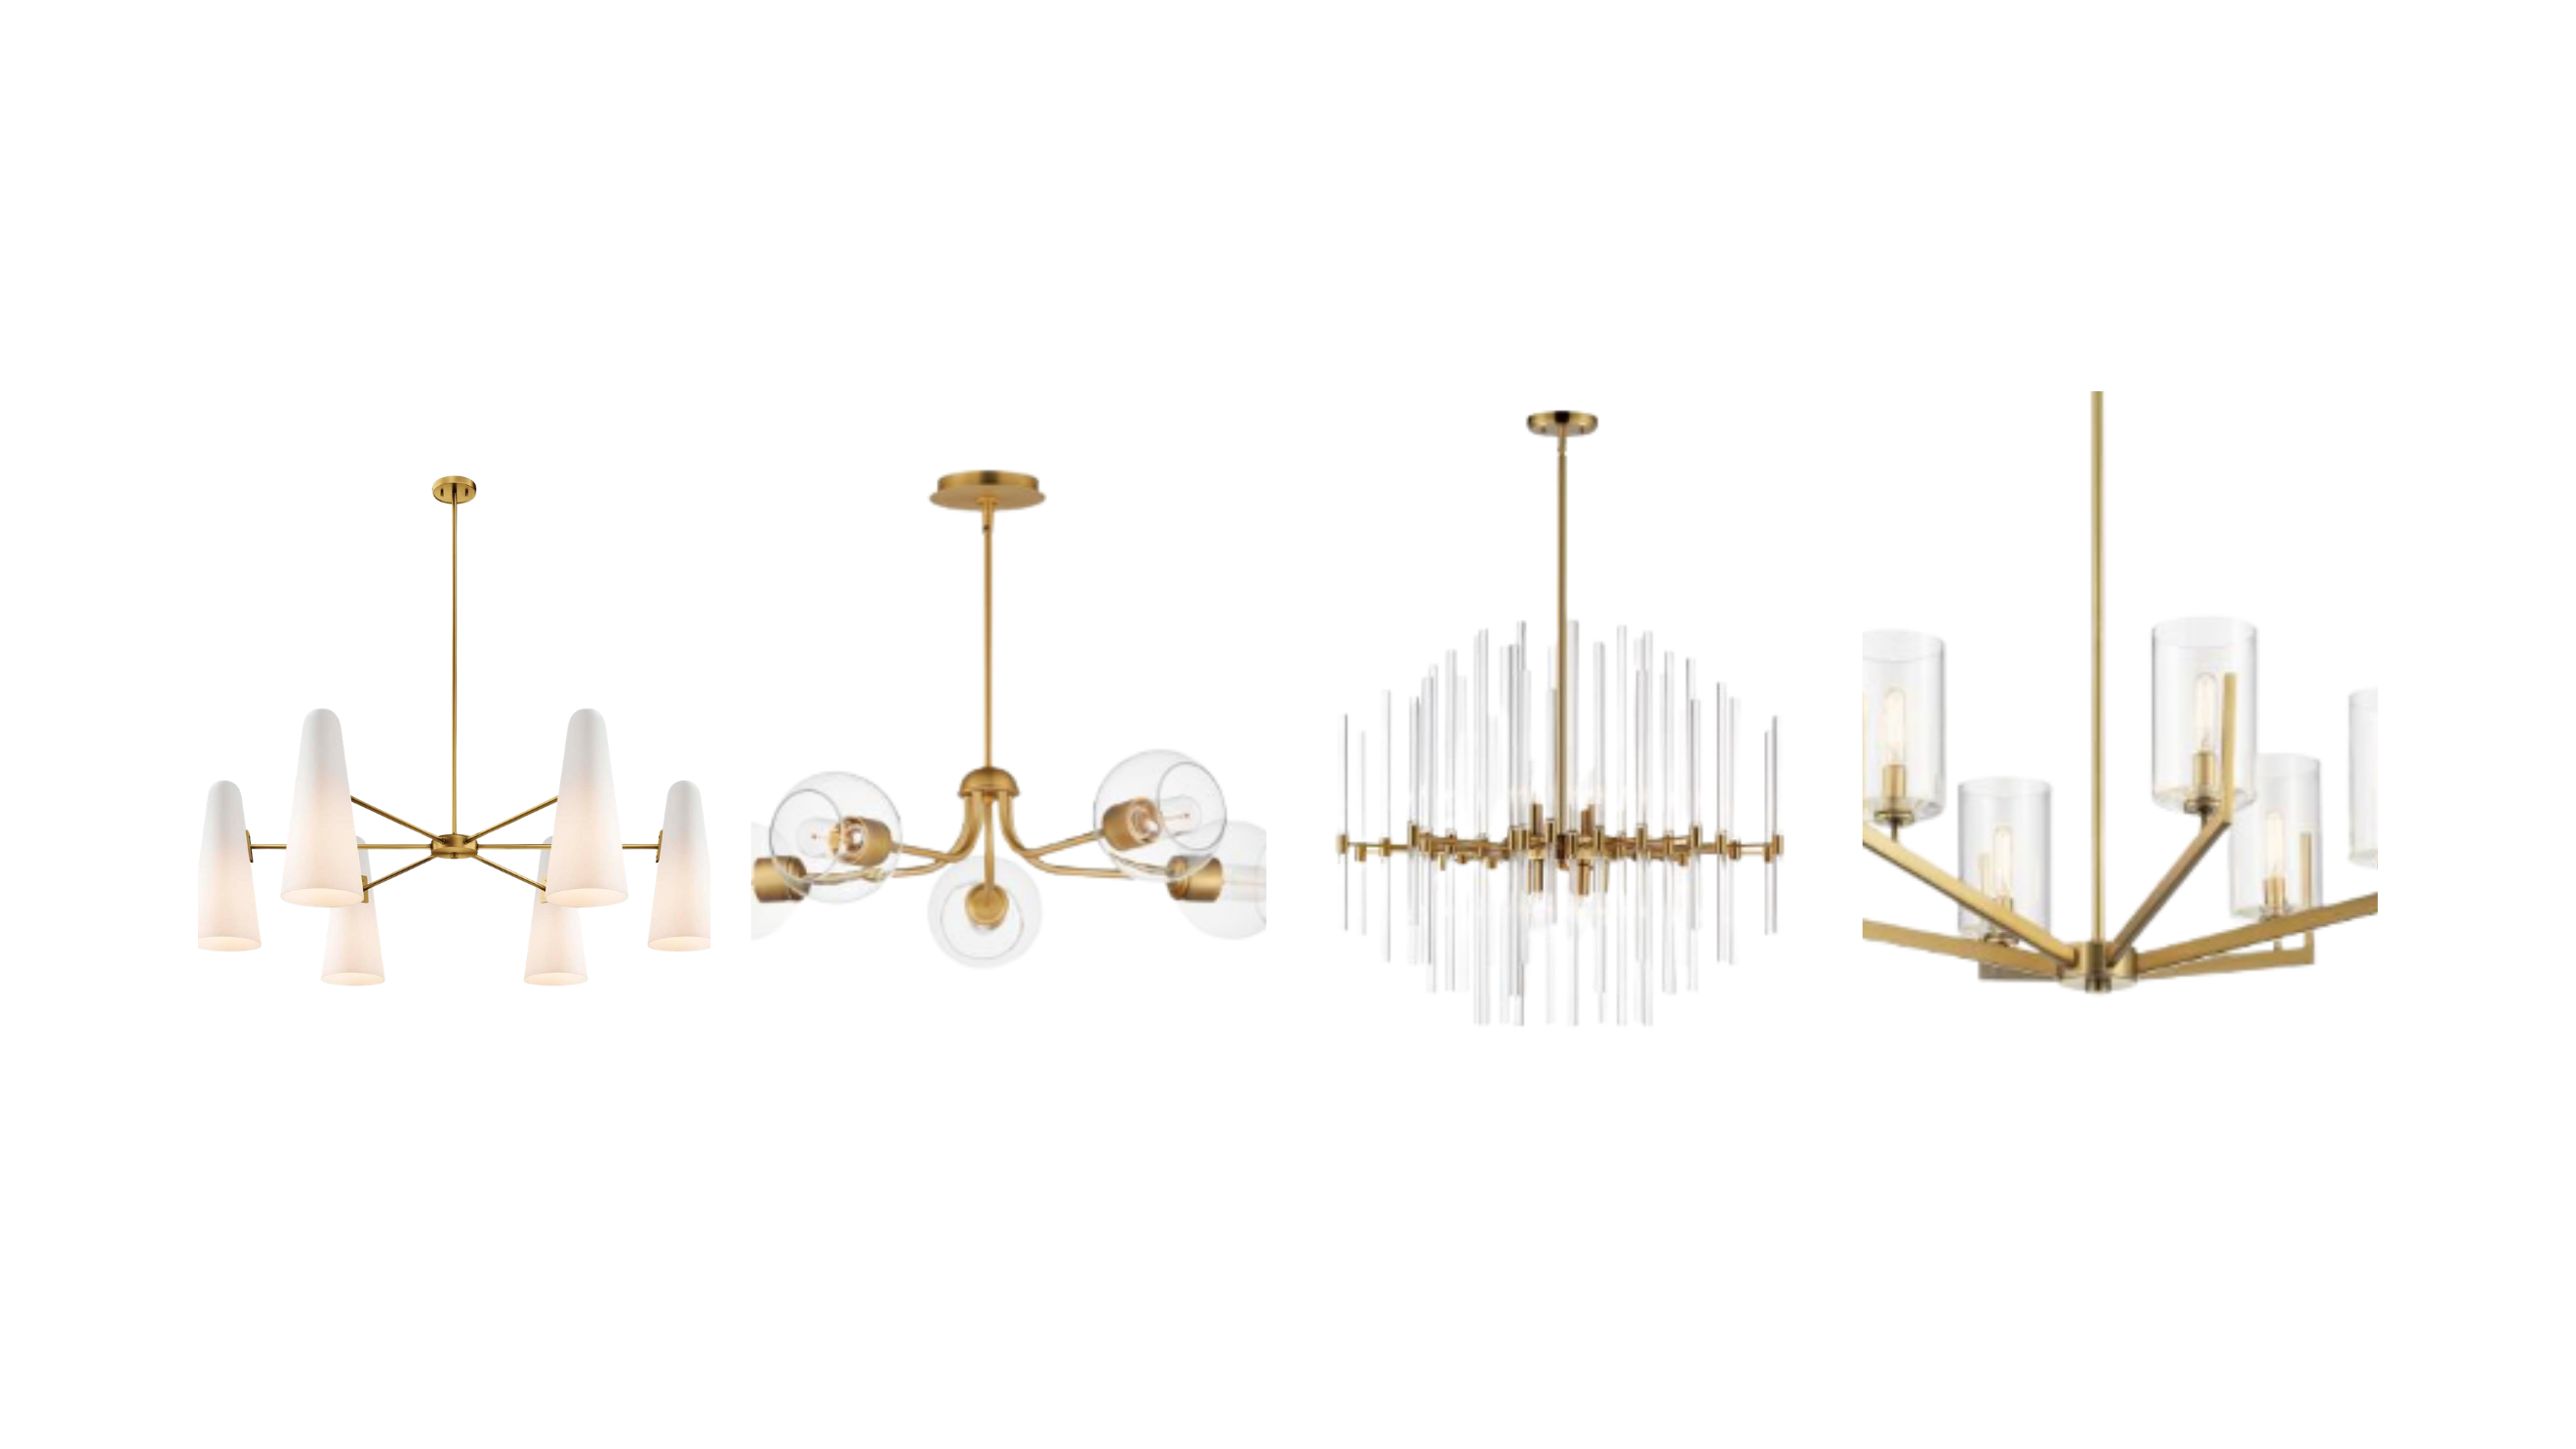
04 — Lighting
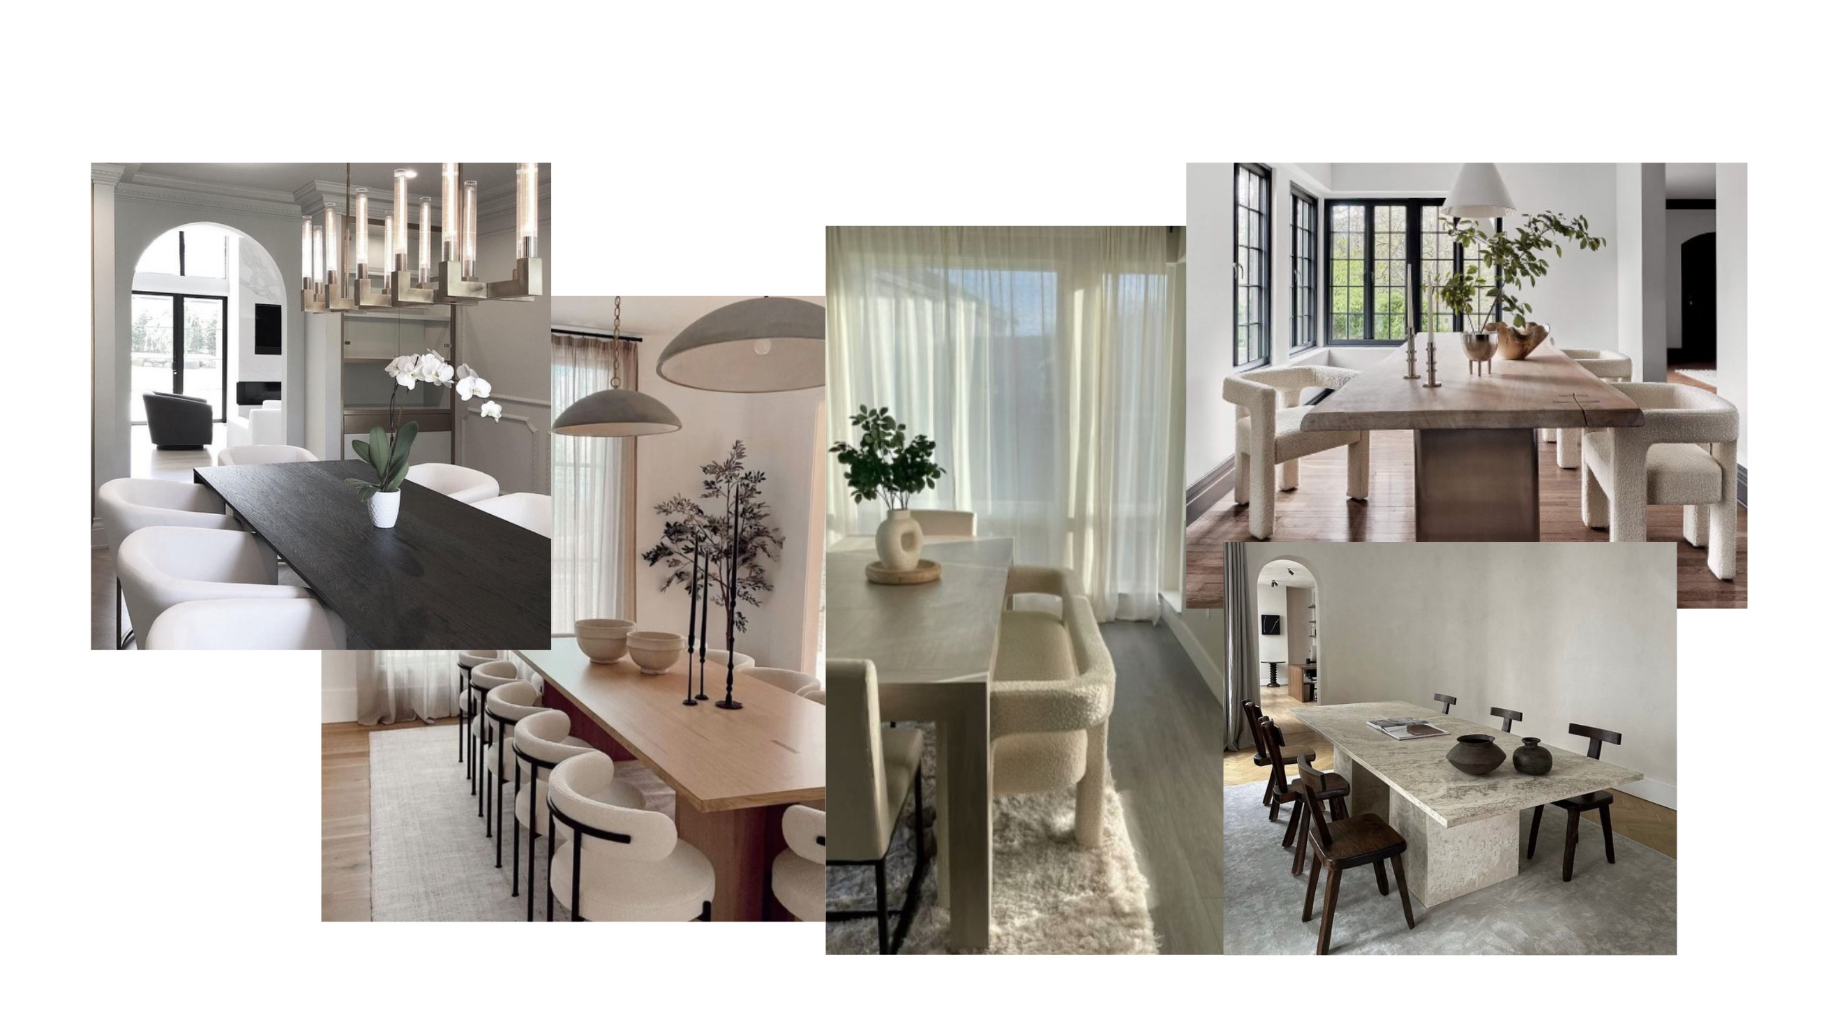
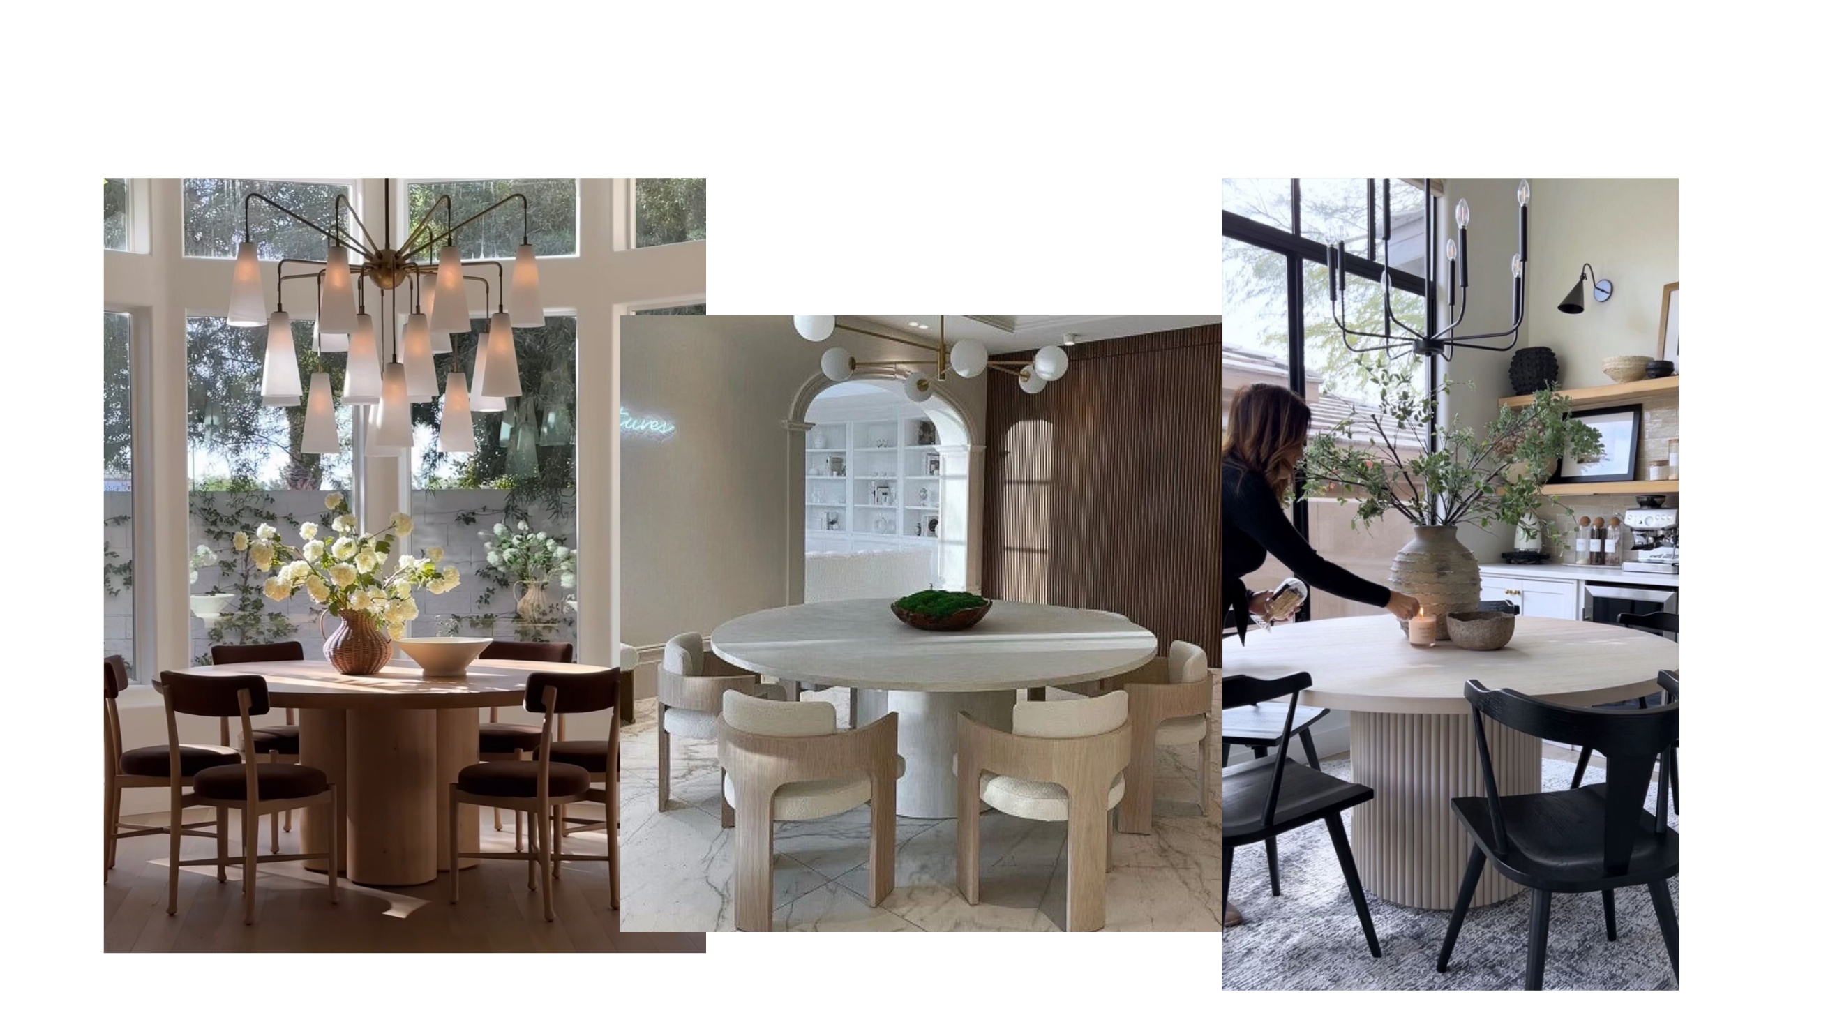
05 — Dining Room
06 — Kitchen
07 — Living Room
08 — Master Suite
09 — Guest Bath
10 — Playroom
Whether you're starting from scratch or refining what you have, Alexandra brings a considered eye and a clear process to every project.
Get in Touch