Mood Board

New Jersey Estate

A full-home design concept grounded in warmth, texture, and considered restraint.

Location

New Jersey

Scope

Full-Home Design

Style

Contemporary

Rooms

Six Spaces

The Project

Warmth at Every Scale

This New Jersey estate called for a full-home design concept that could feel simultaneously grounded and elevated — warm enough for family life, refined enough to make an impression. Each room was designed as a distinct environment while maintaining a unified material language across the entire home.

Natural stone, dark-stained wood, layered textiles, and a palette drawn from earth and shadow form the backbone of the design. Furniture selections balance sculptural presence with livability, and lighting was curated to anchor each space with character.

Espresso · Mocha · Sand · Cream · Slate · Warm Taupe

Scope of Work
  • Furniture Selection & Procurement
  • Materials & Finish Specification
  • Lighting Design
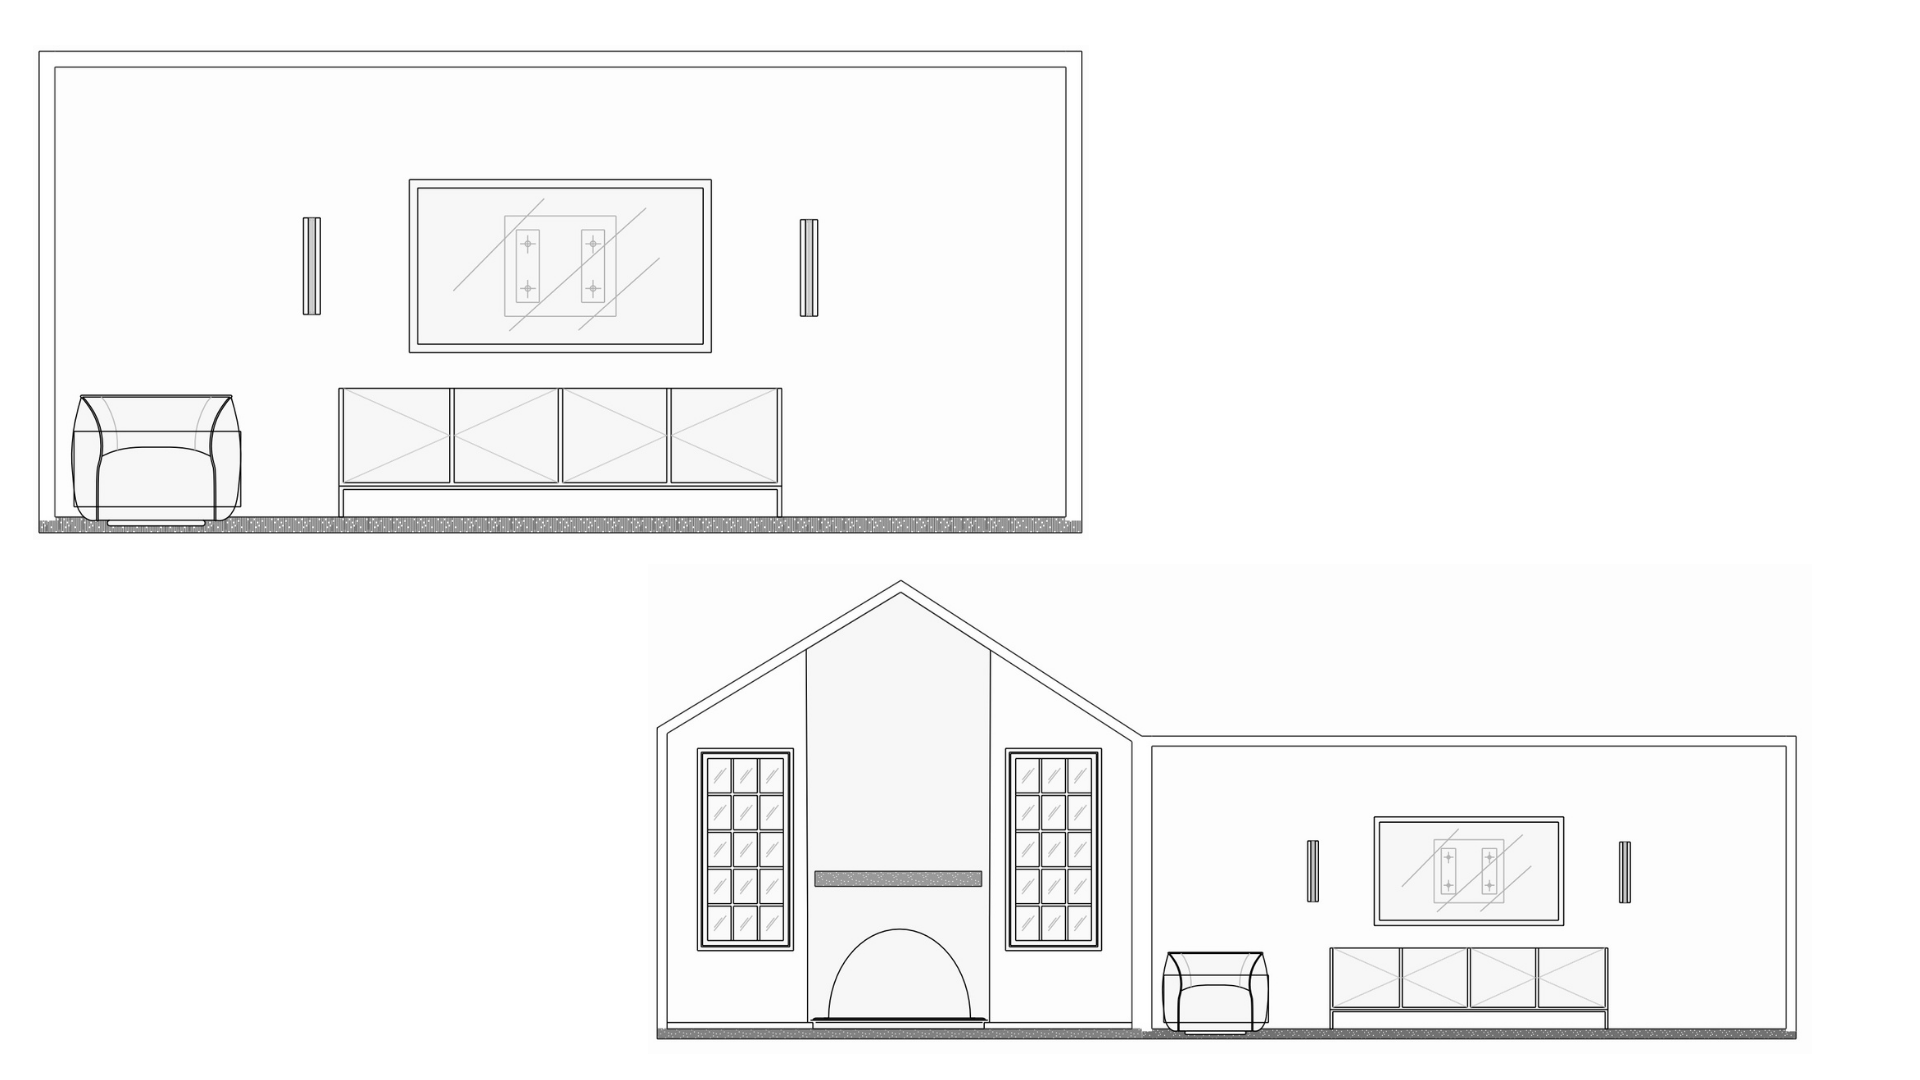
  • Space Planning & Elevations
  • Textile & Rug Curation
  • Kitchen Design
  • Bathroom Design

01 — Living Room

Anchored by Contrast
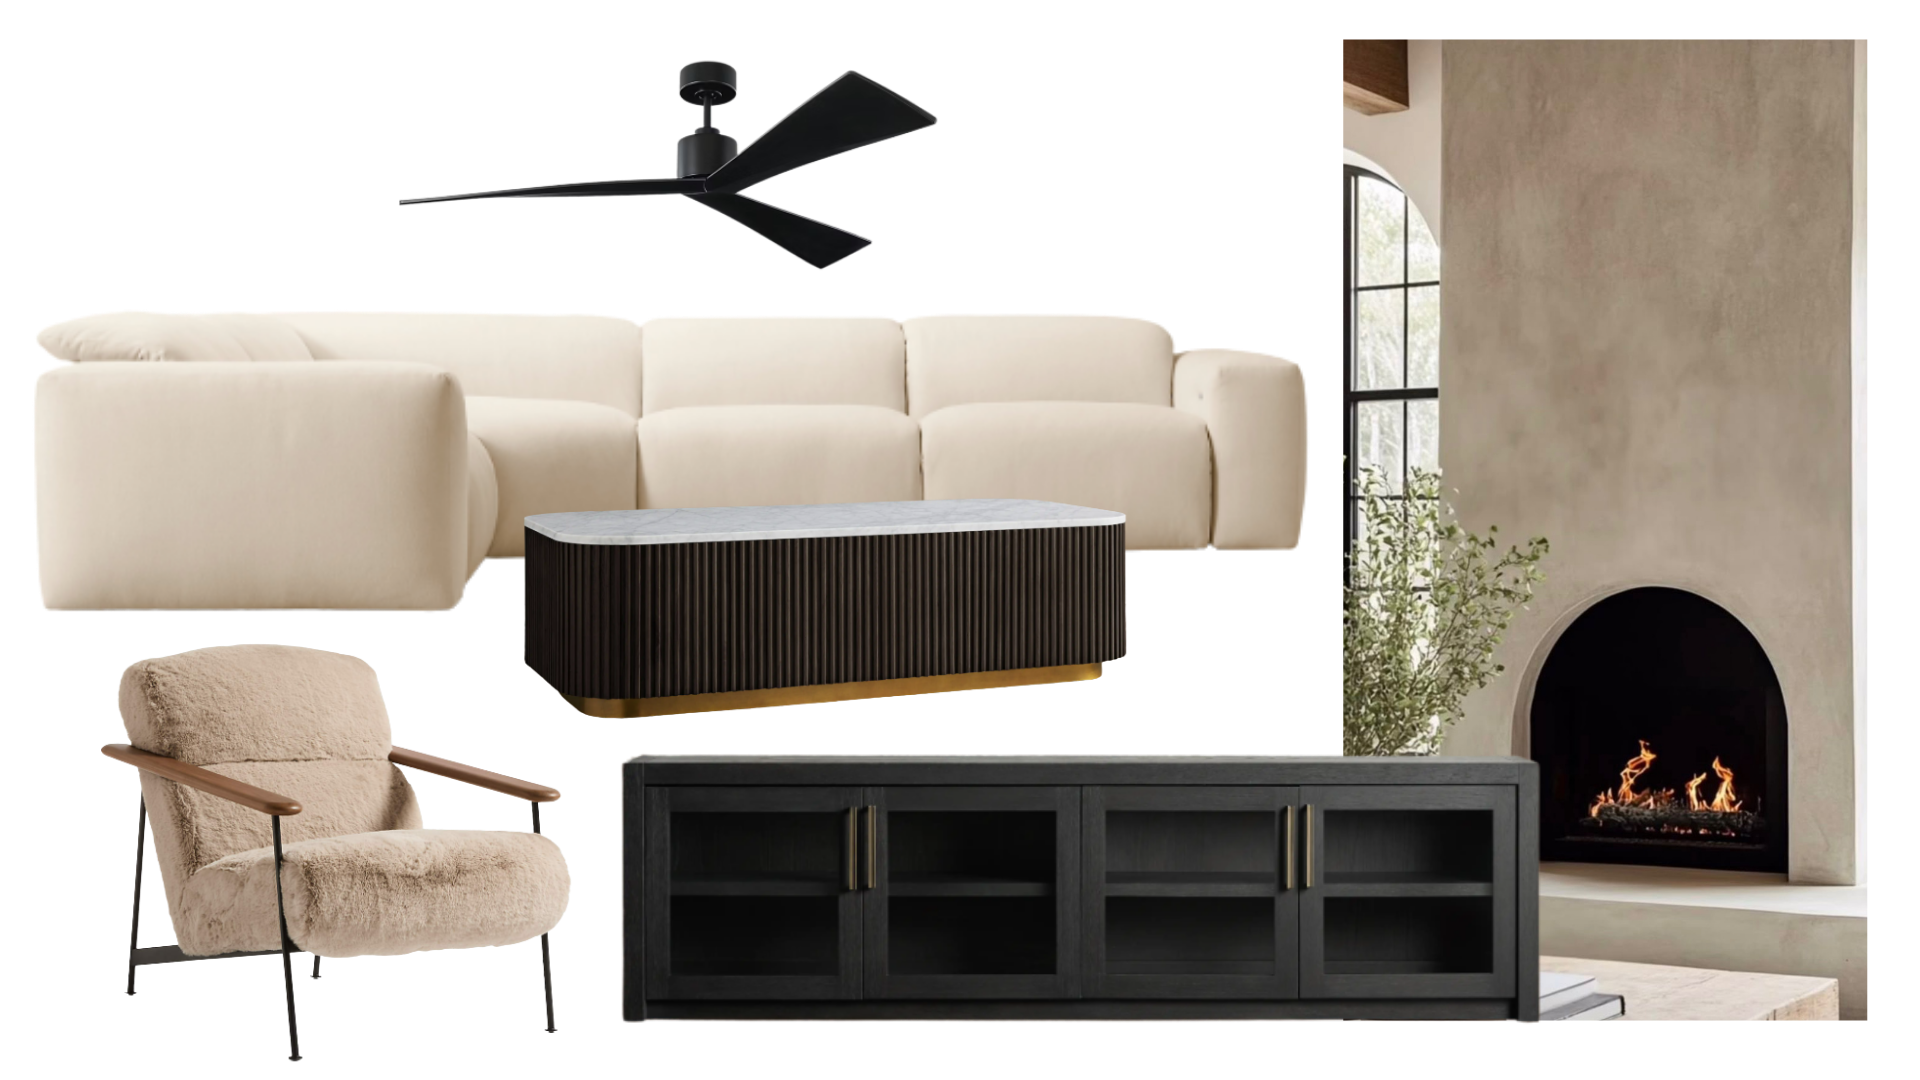
Living room mood board — cream sectional, shearling chair, fluted coffee table, black media console Living room floor plan and elevation drawings

02 — Sitting Room

Curve & Texture
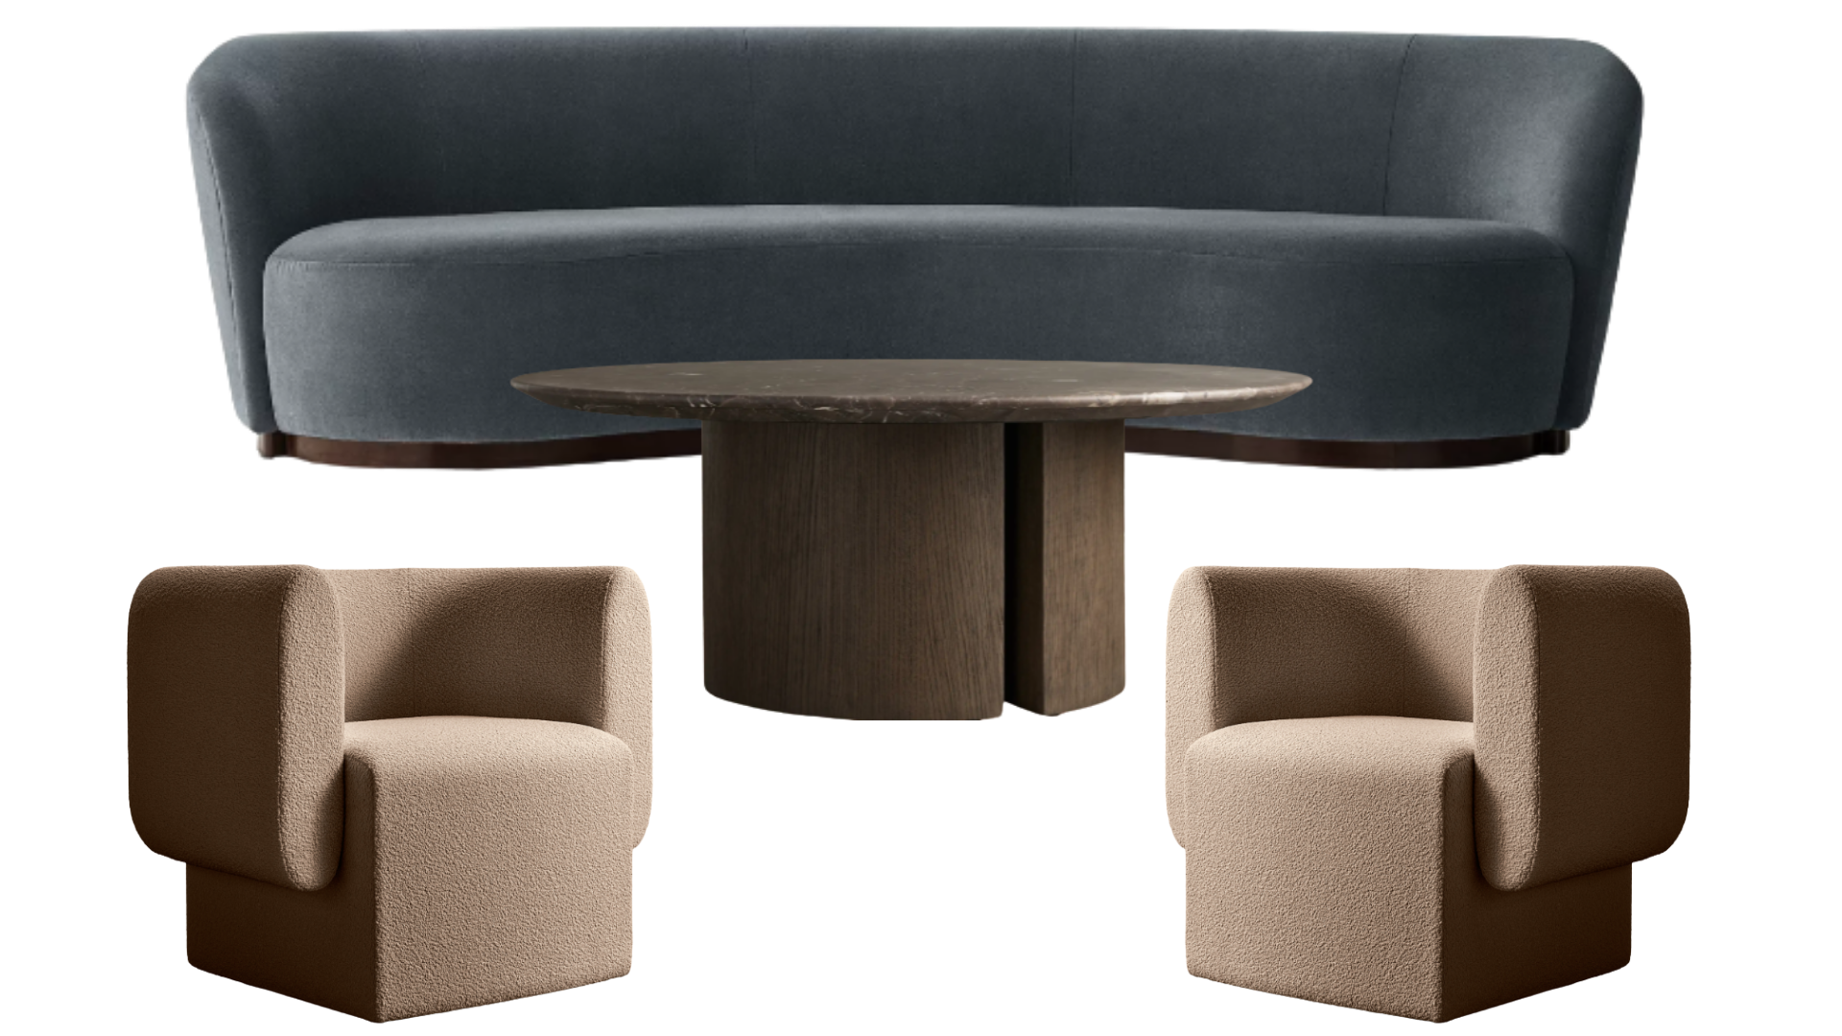
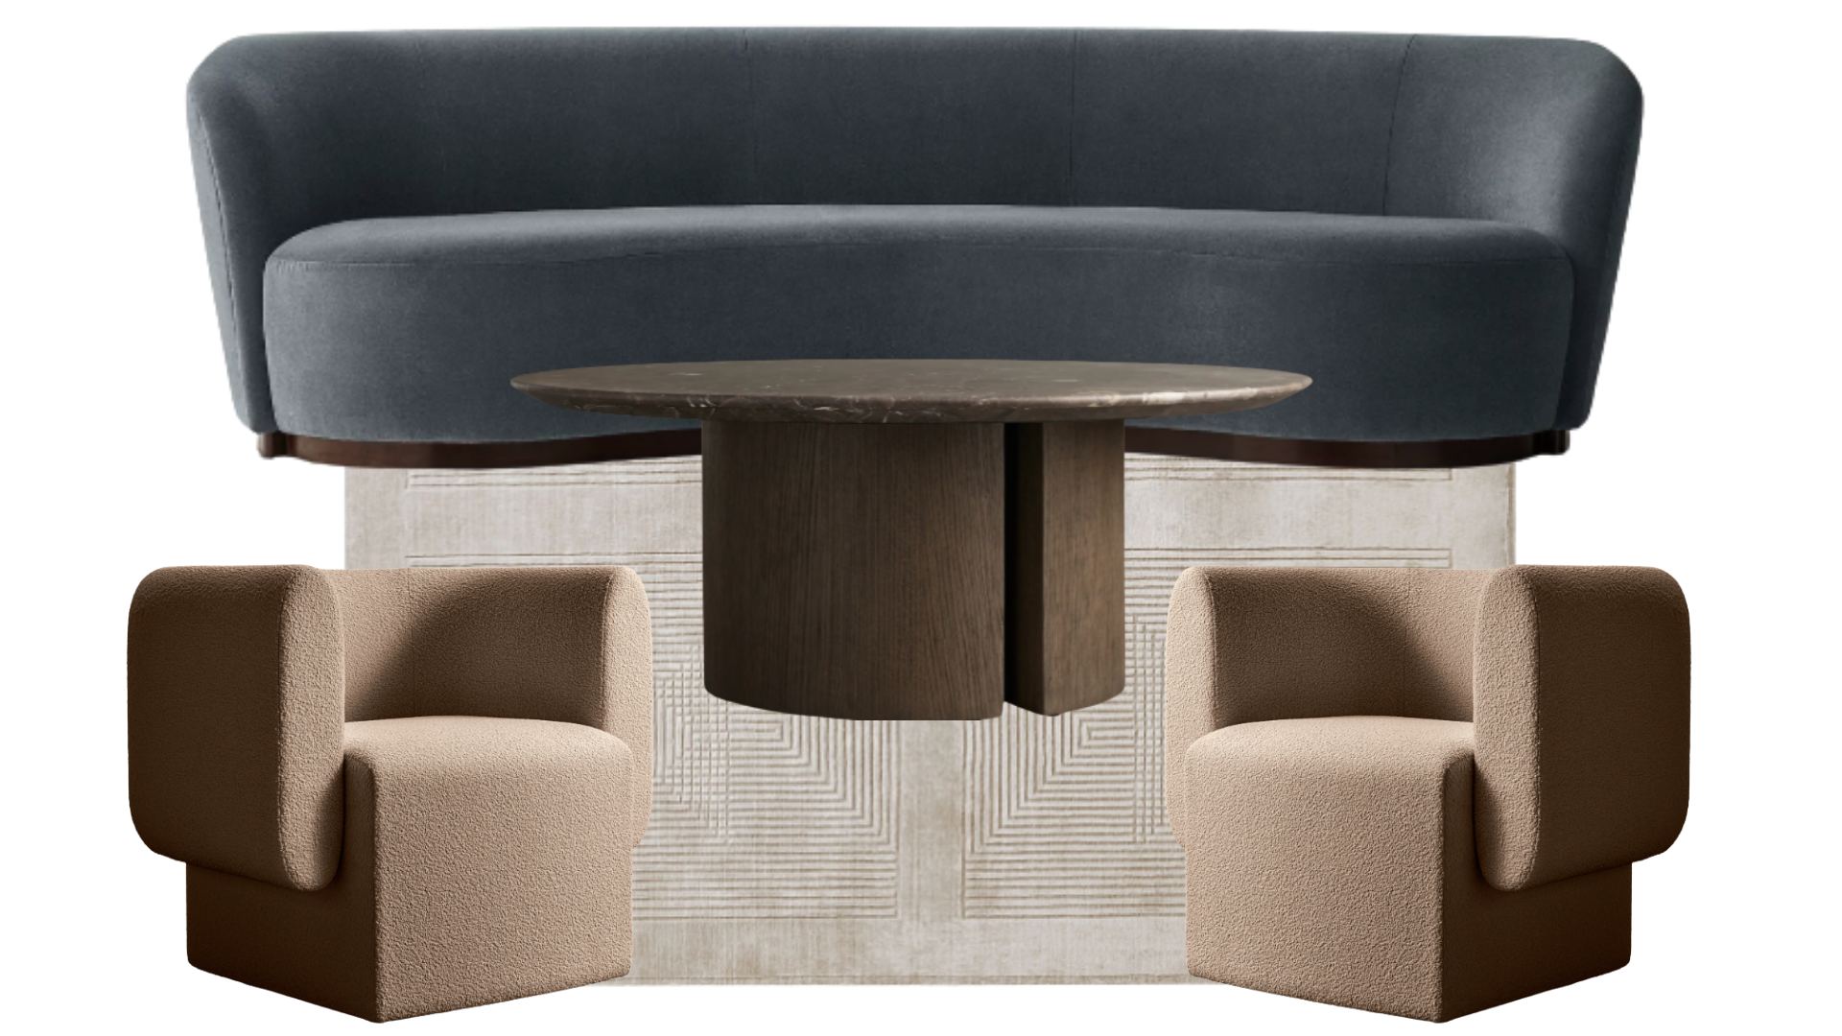
Sitting room — curved slate velvet sofa, pedestal coffee table, camel bouclé chairs
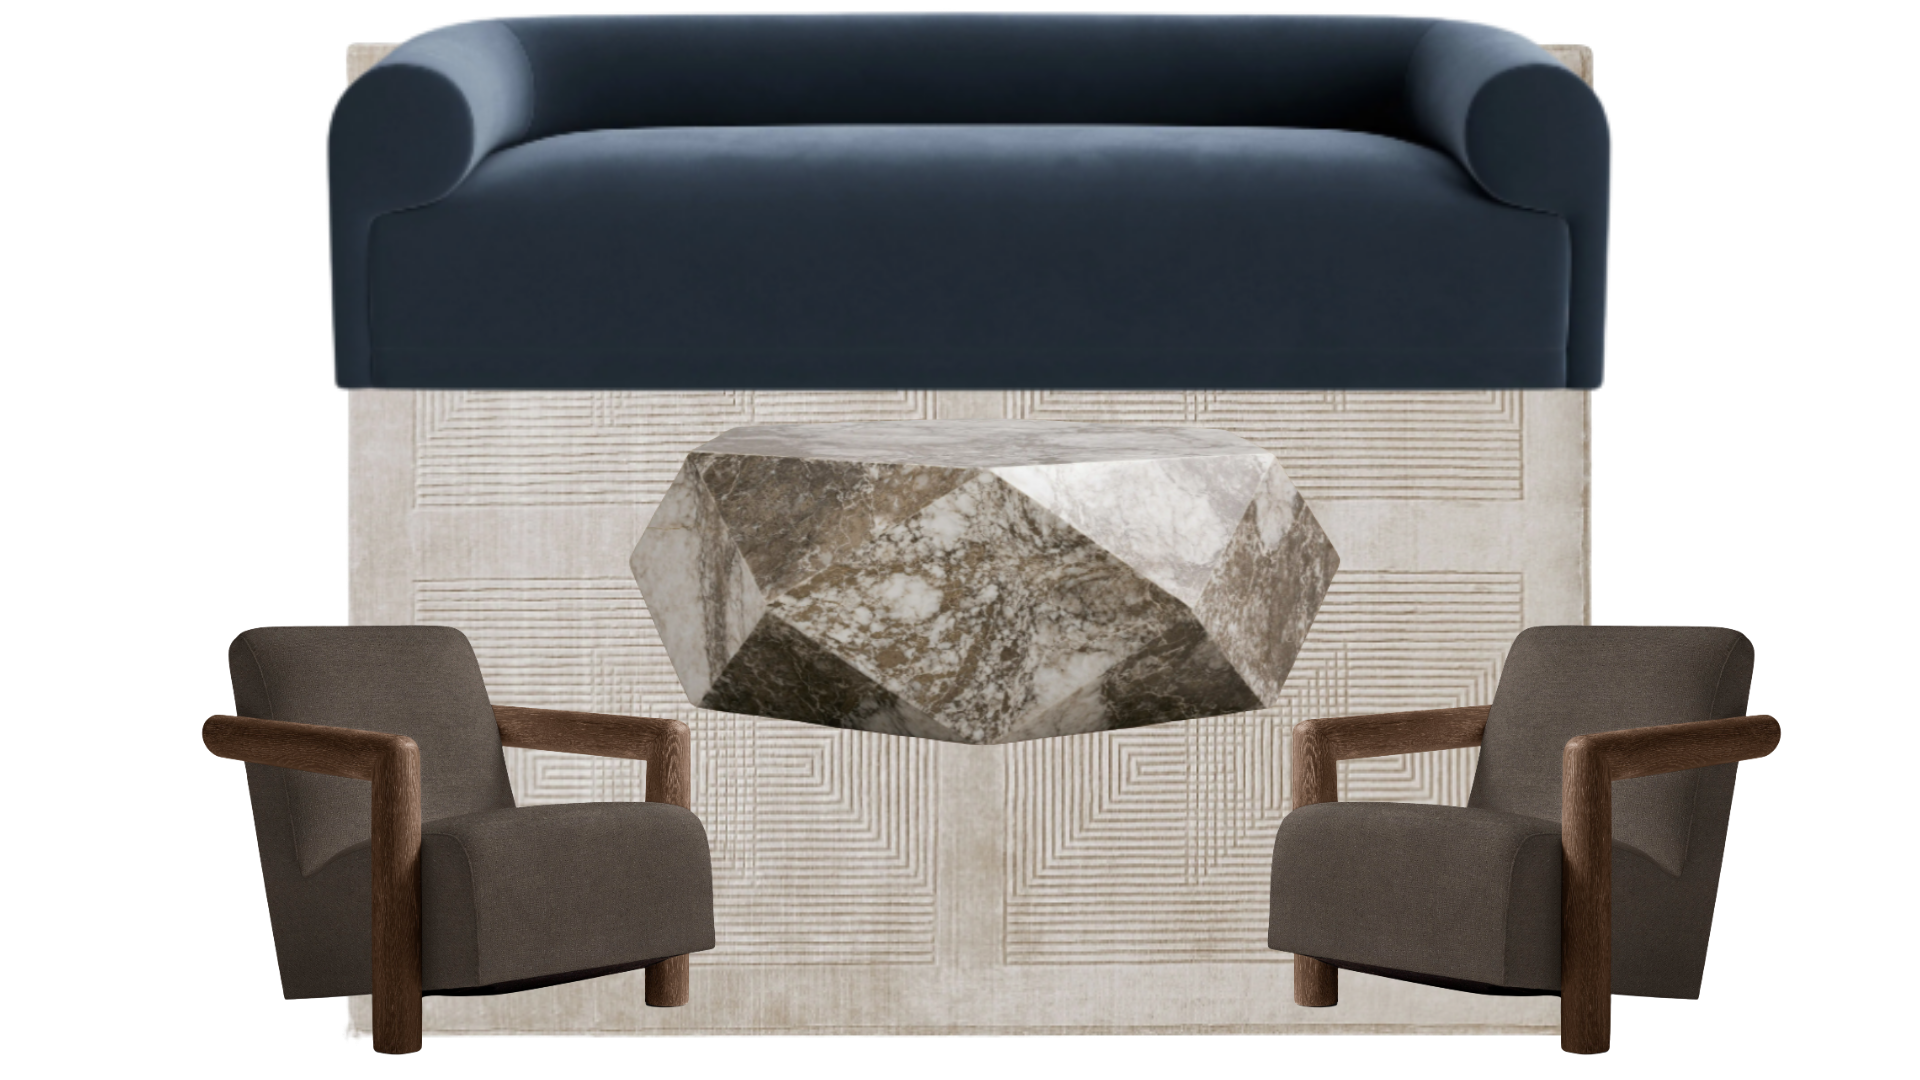
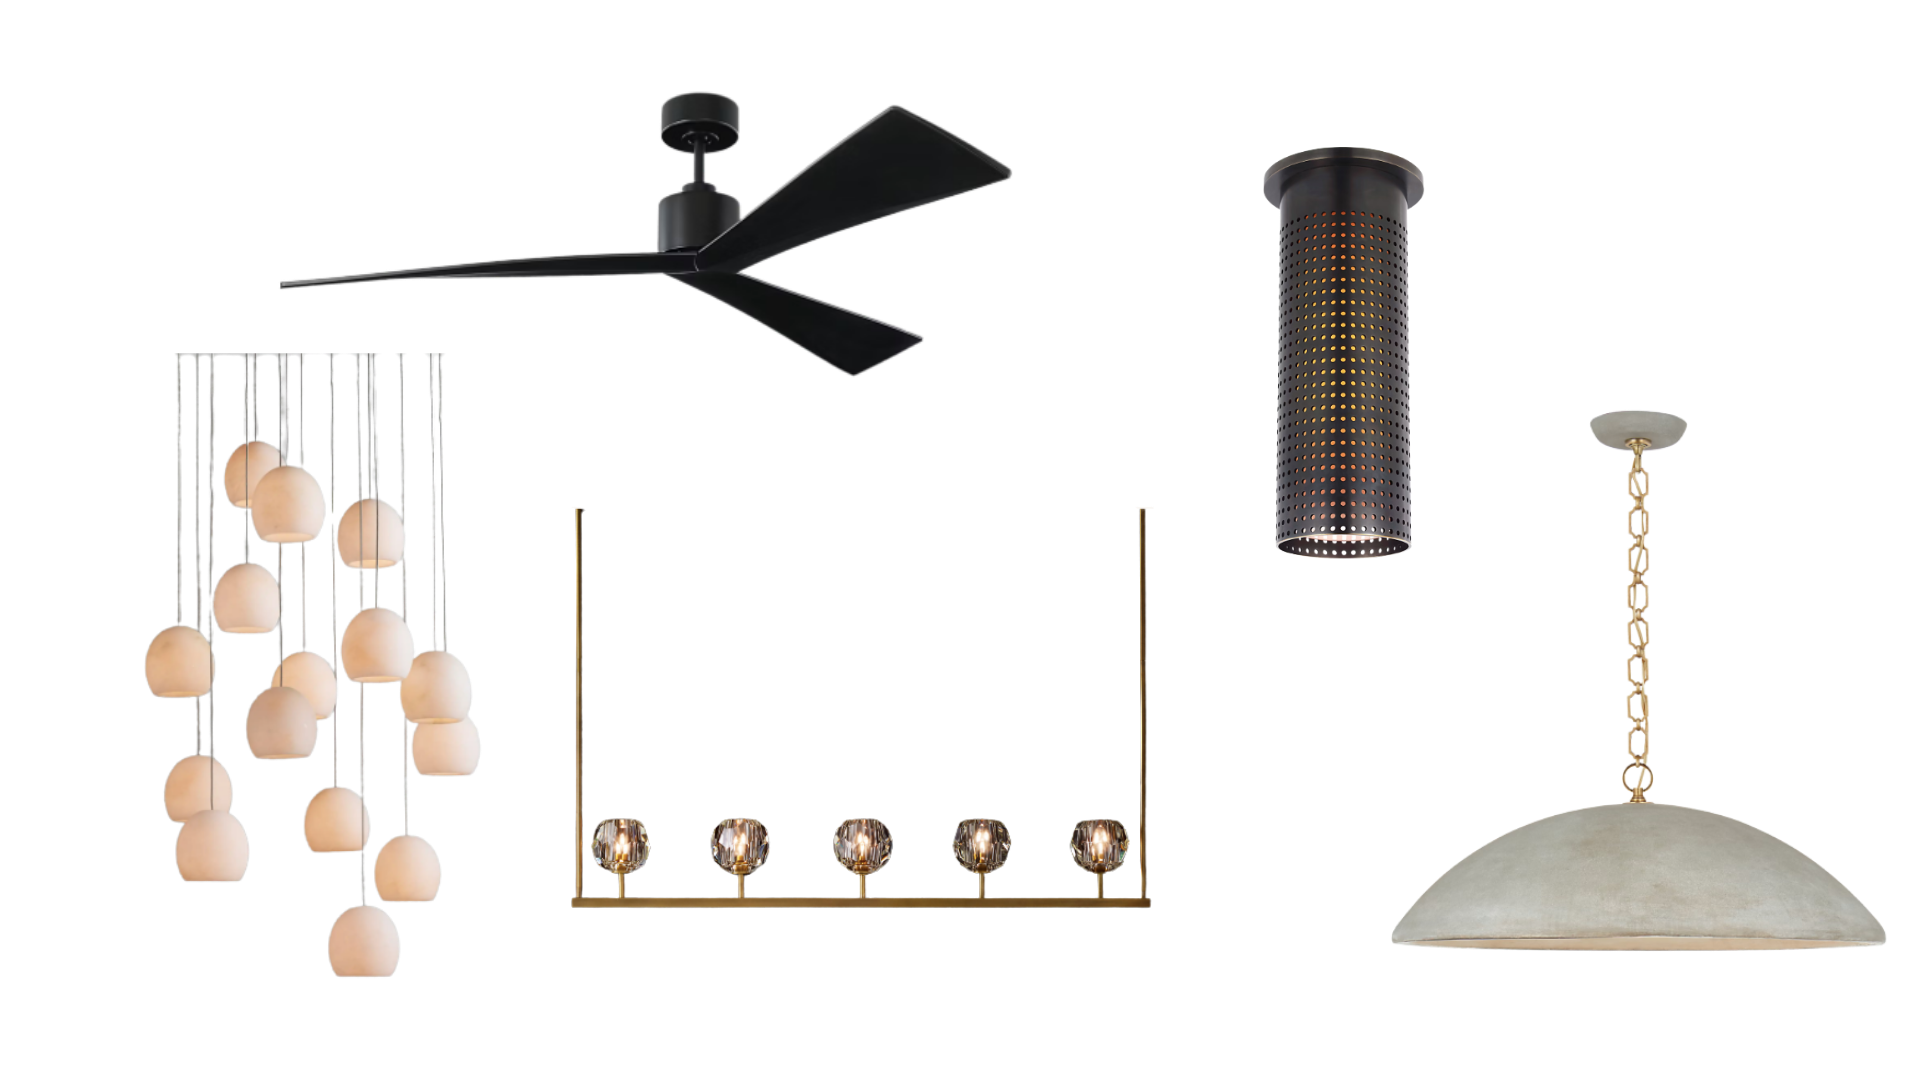
Sitting room with geometric rug layered under seating group Alternate sitting room — dark linen chairs and sculptural stone coffee table Sitting room lighting options — globe cluster, brass linear pendant, ceiling fan, flush mount

03 — Dining Room

Two Visions, One Statement
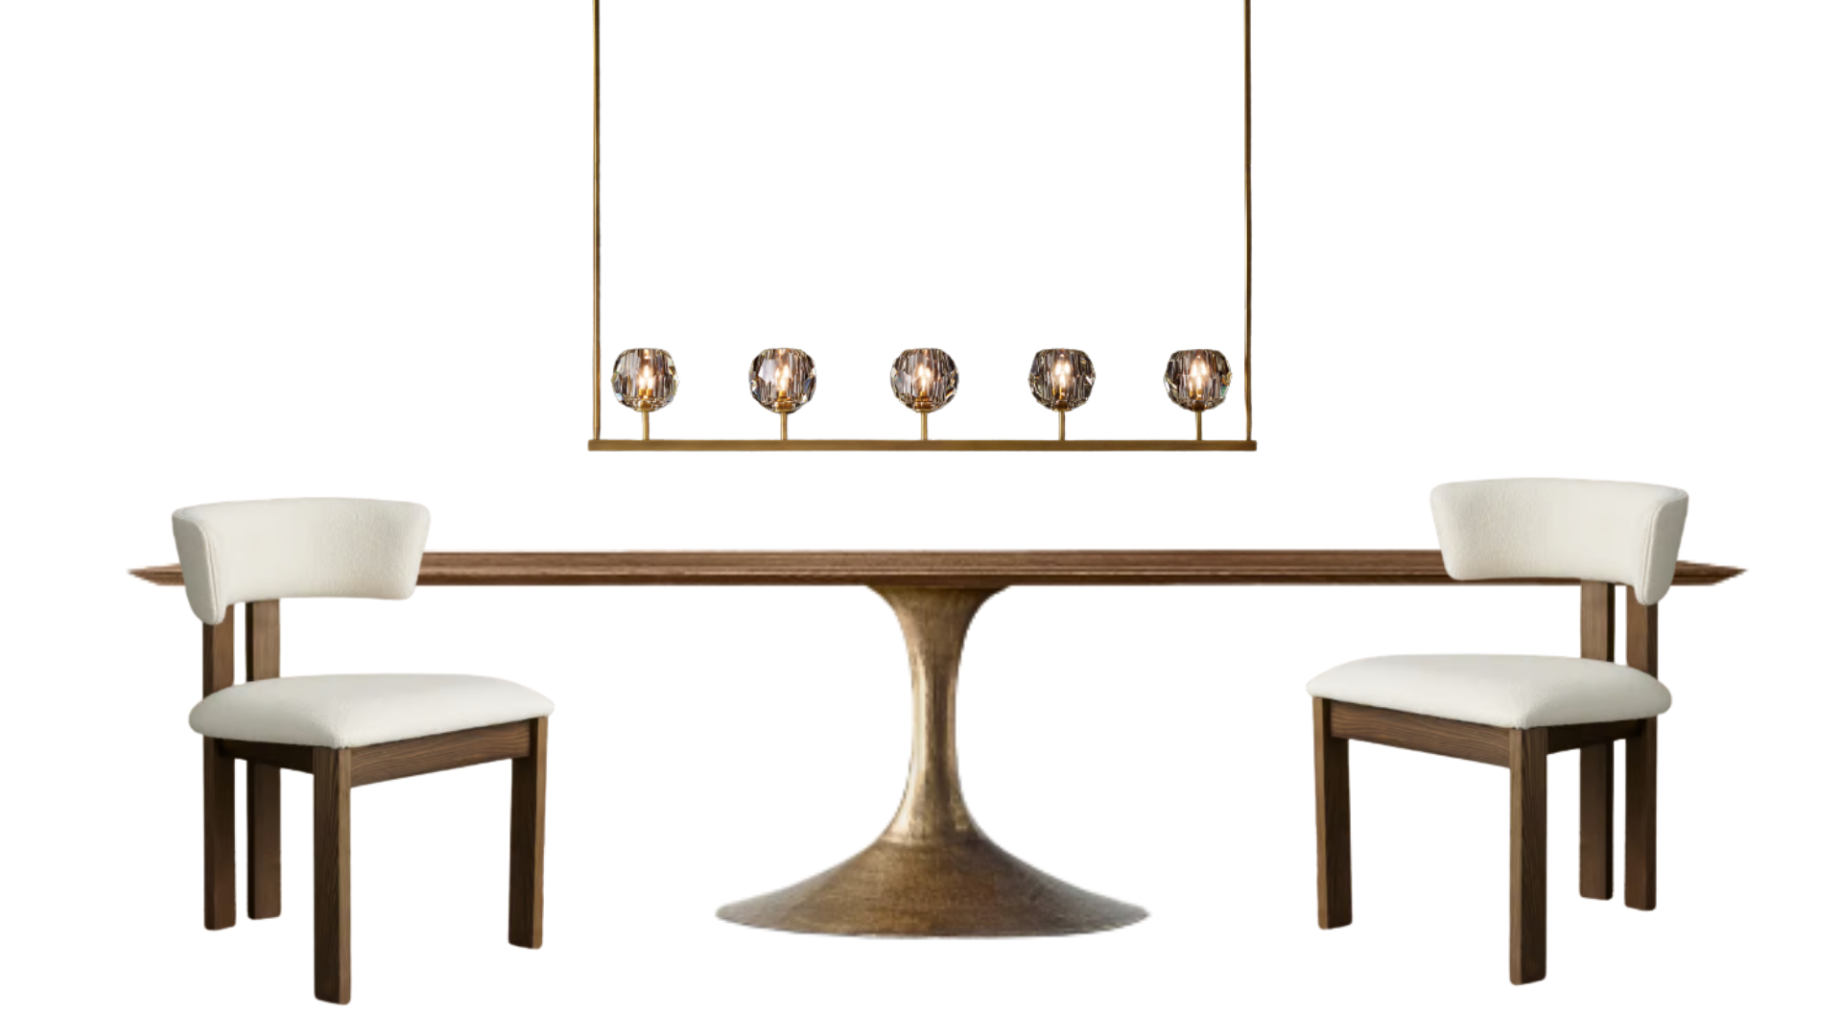
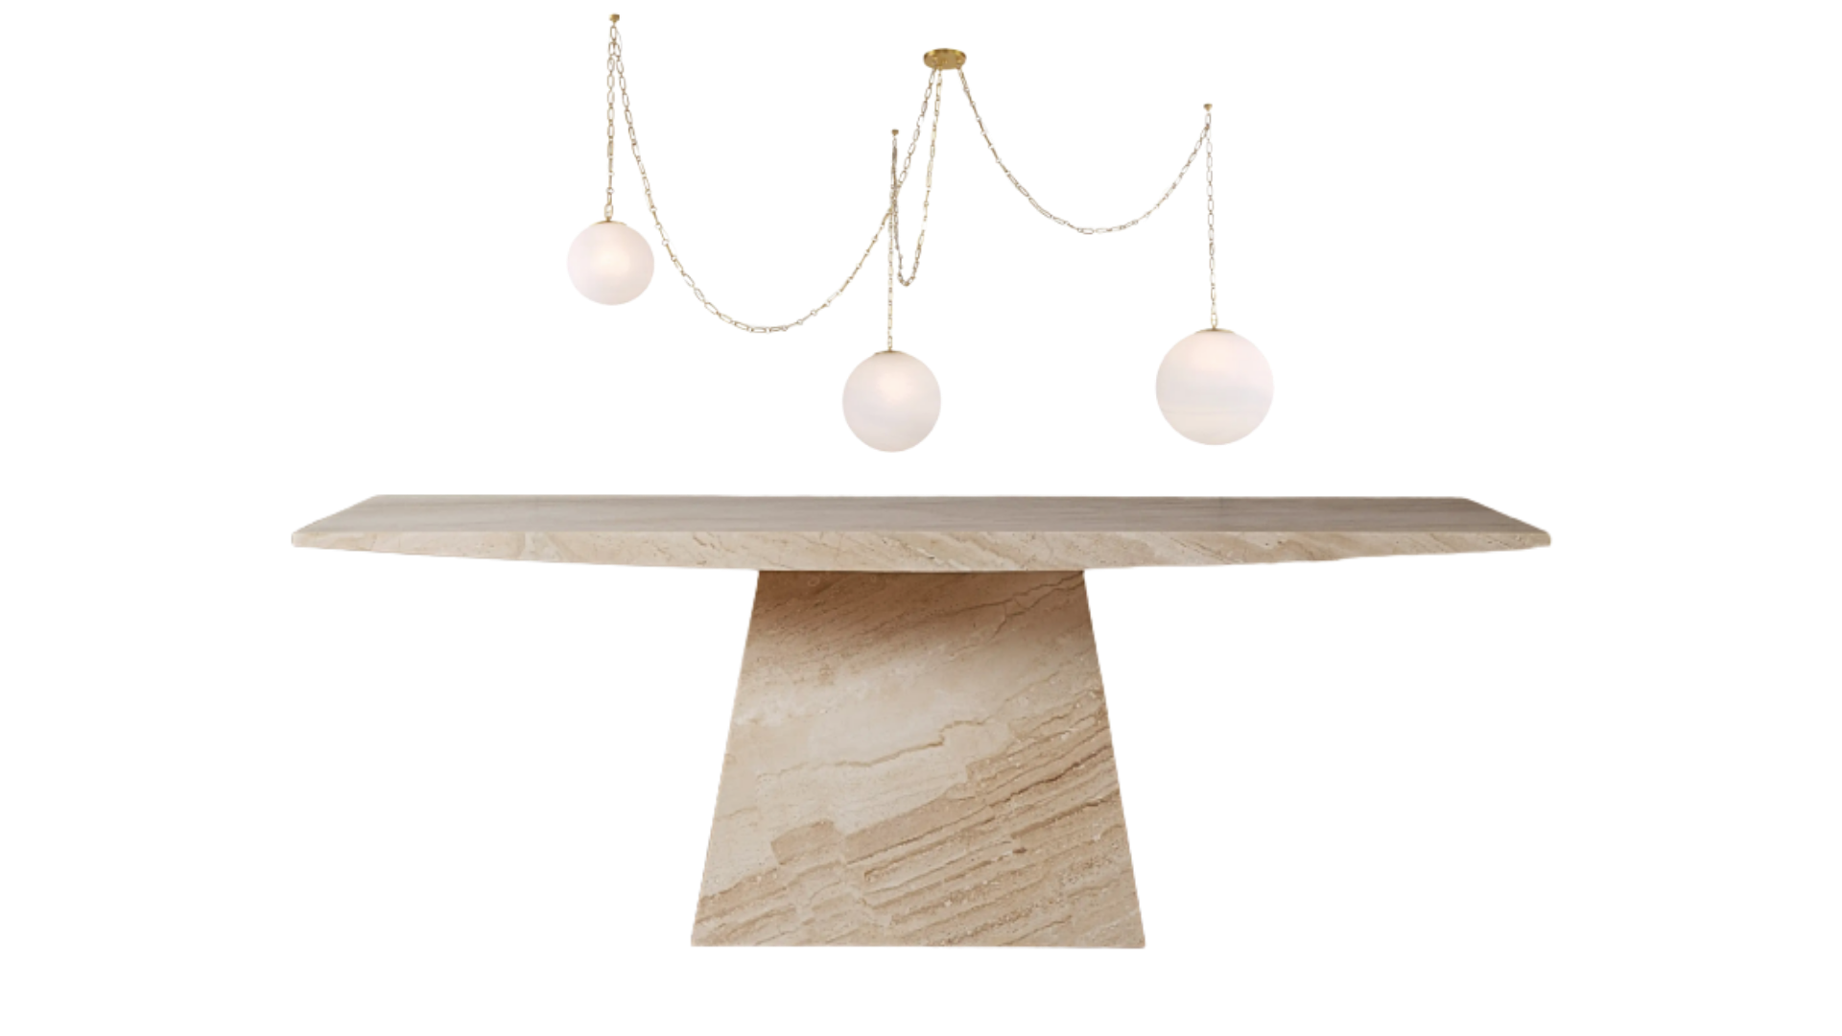
Dining room option A — walnut tulip pedestal table with cream dining chairs and brass crystal pendant Dining room option B — travertine pedestal table with rope swag globe pendants

04 — Kitchen

Material & Detail

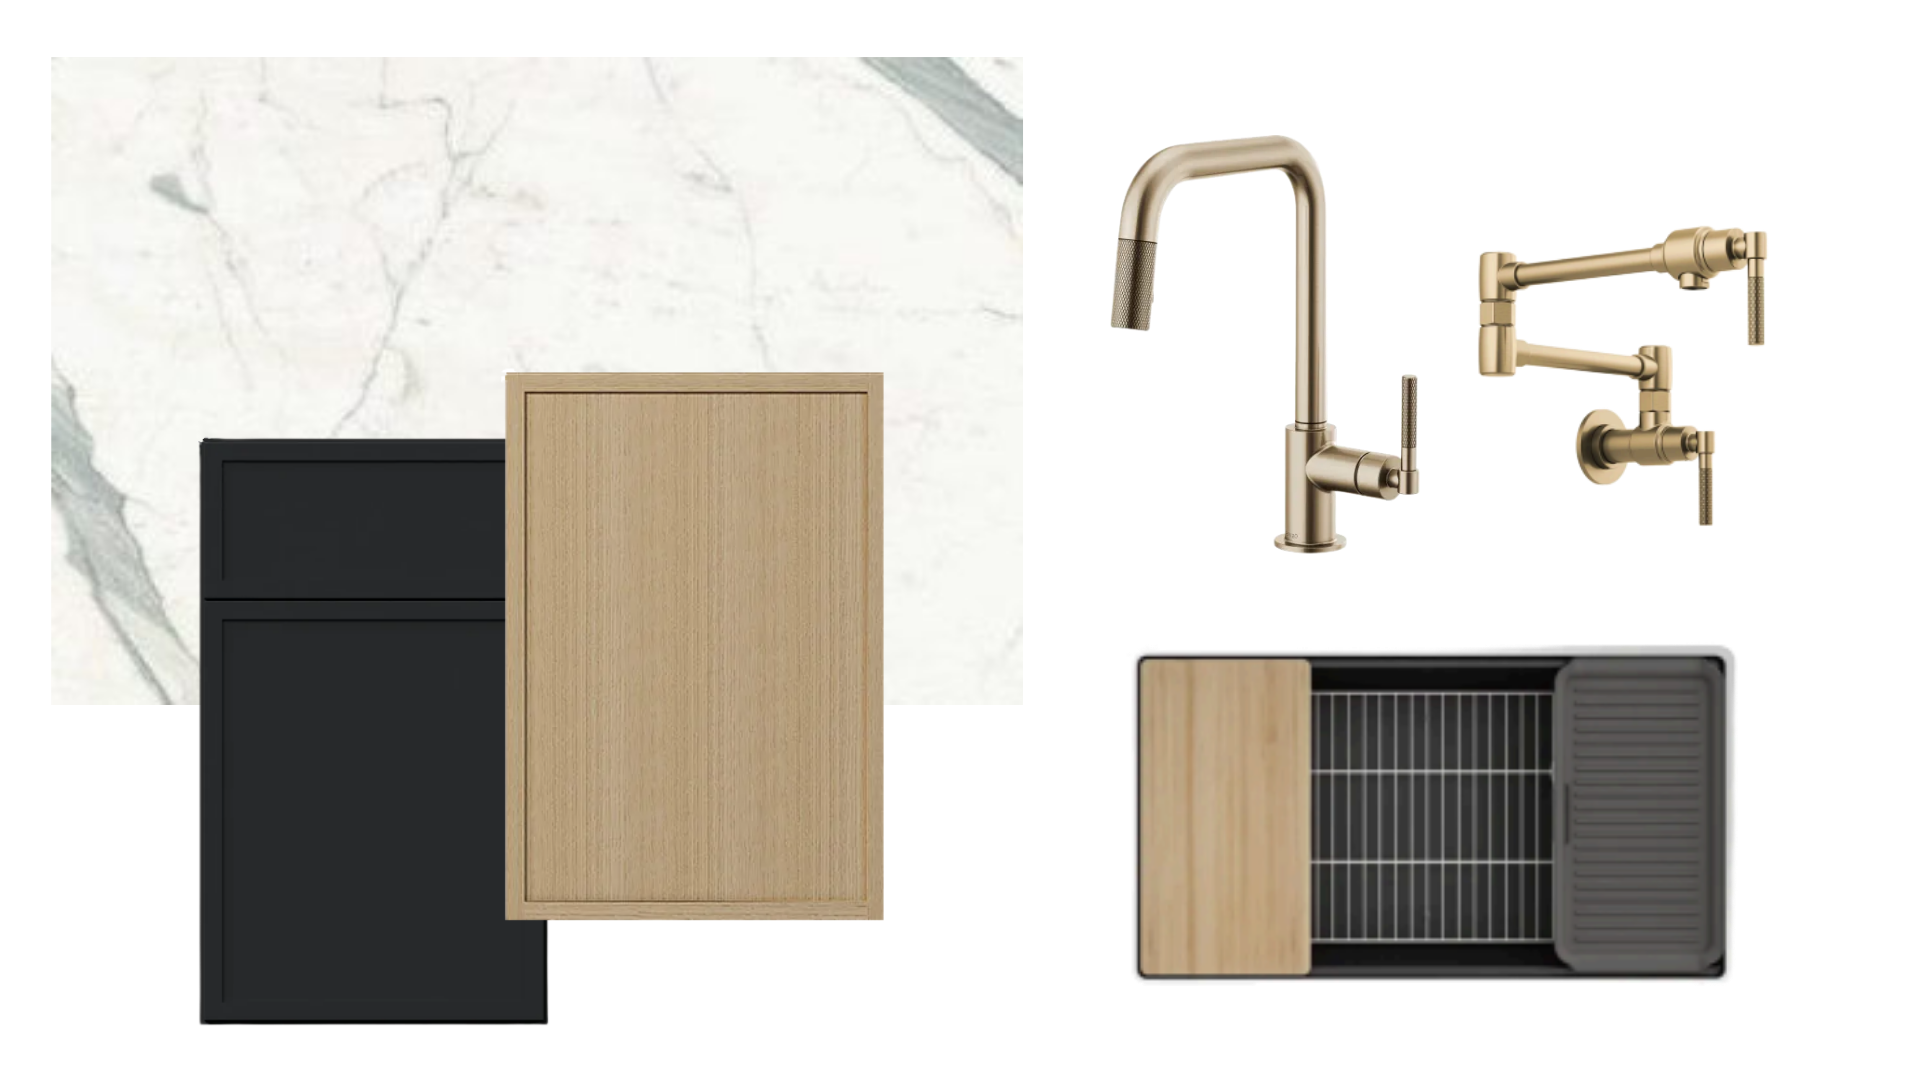
Kitchen materials board — marble countertop, black and oak cabinet doors, champagne bronze faucet
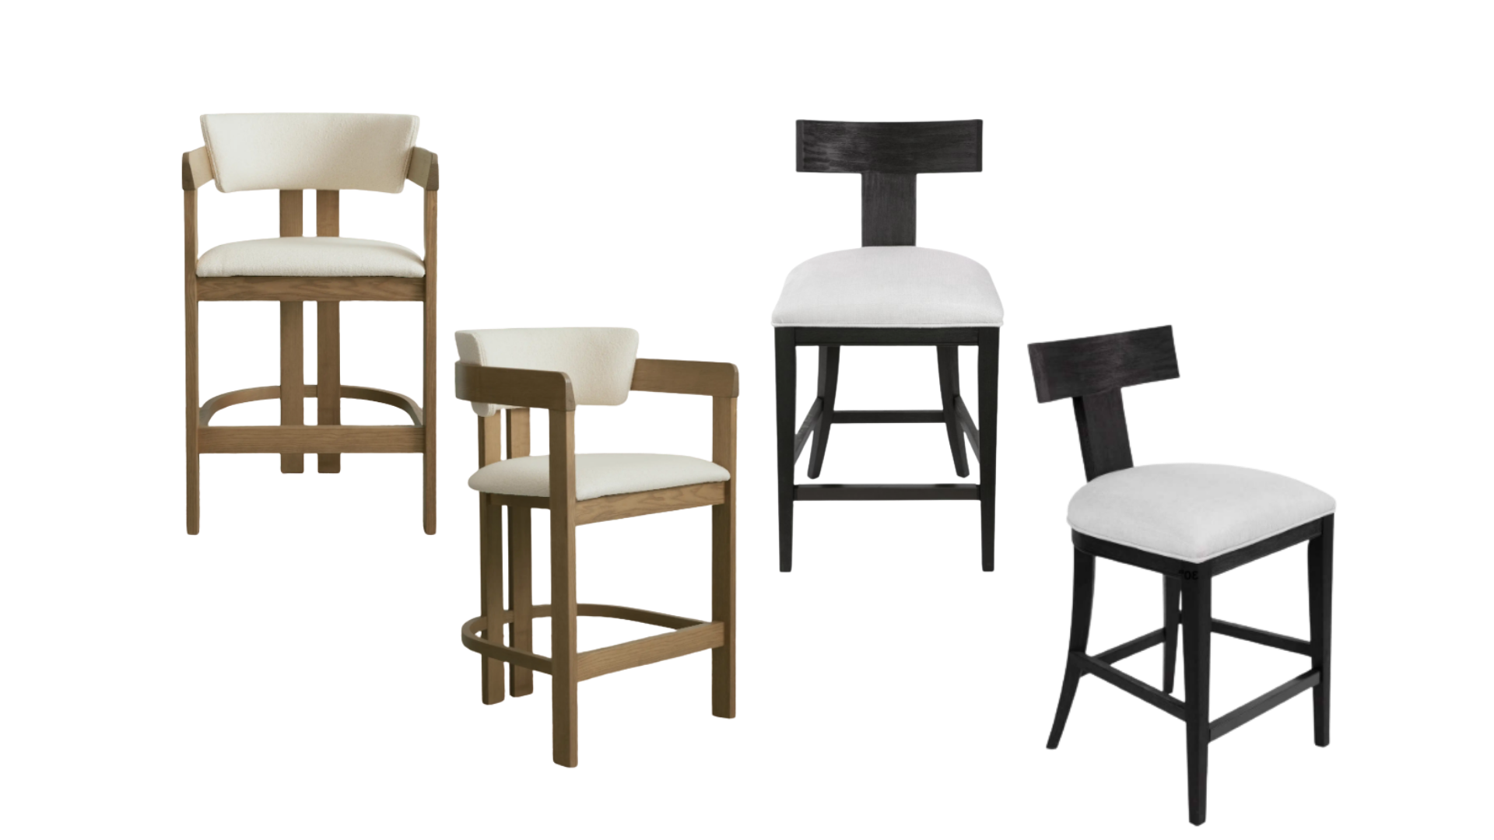
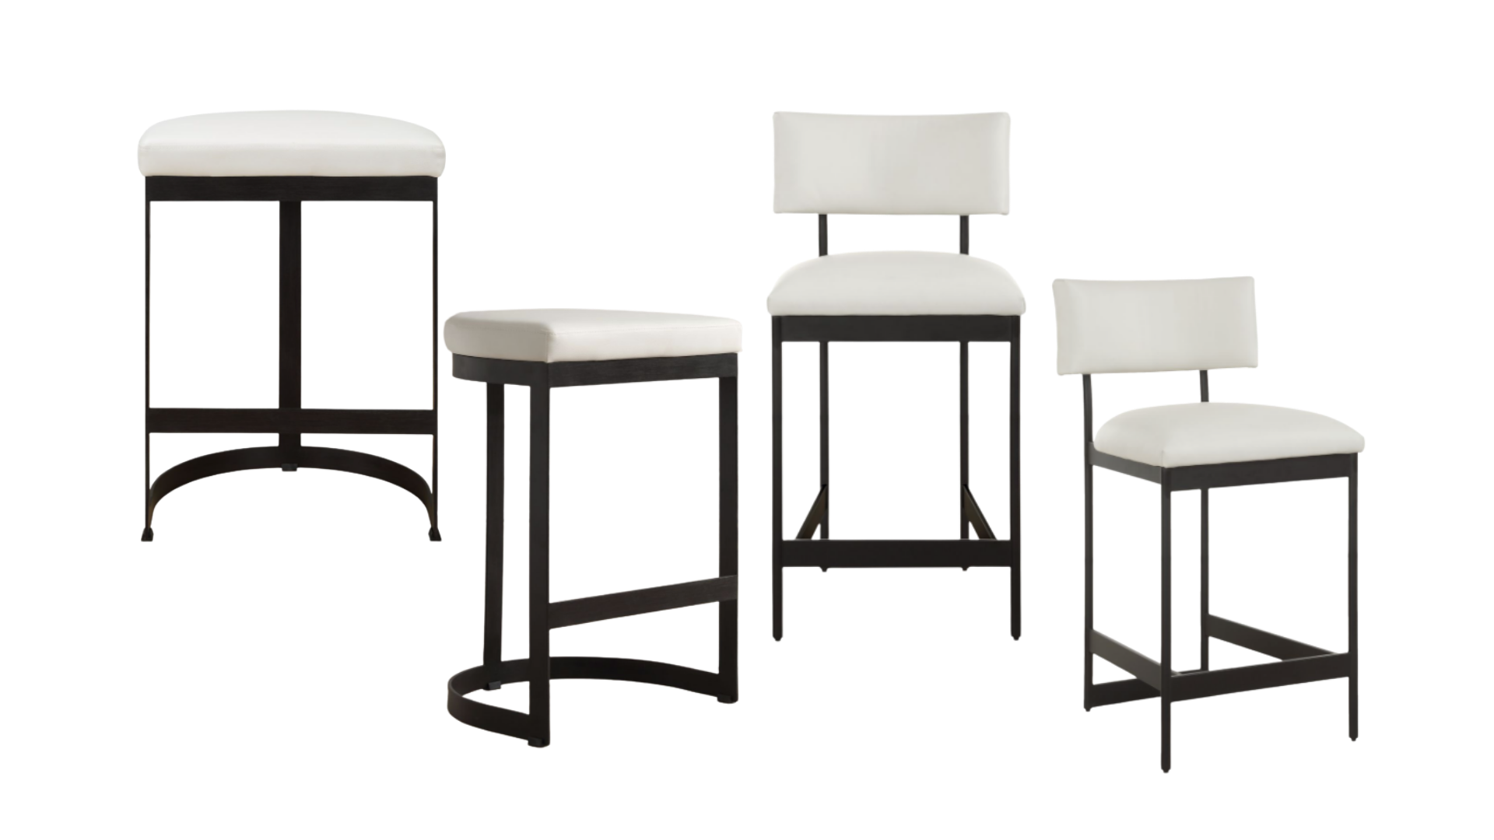
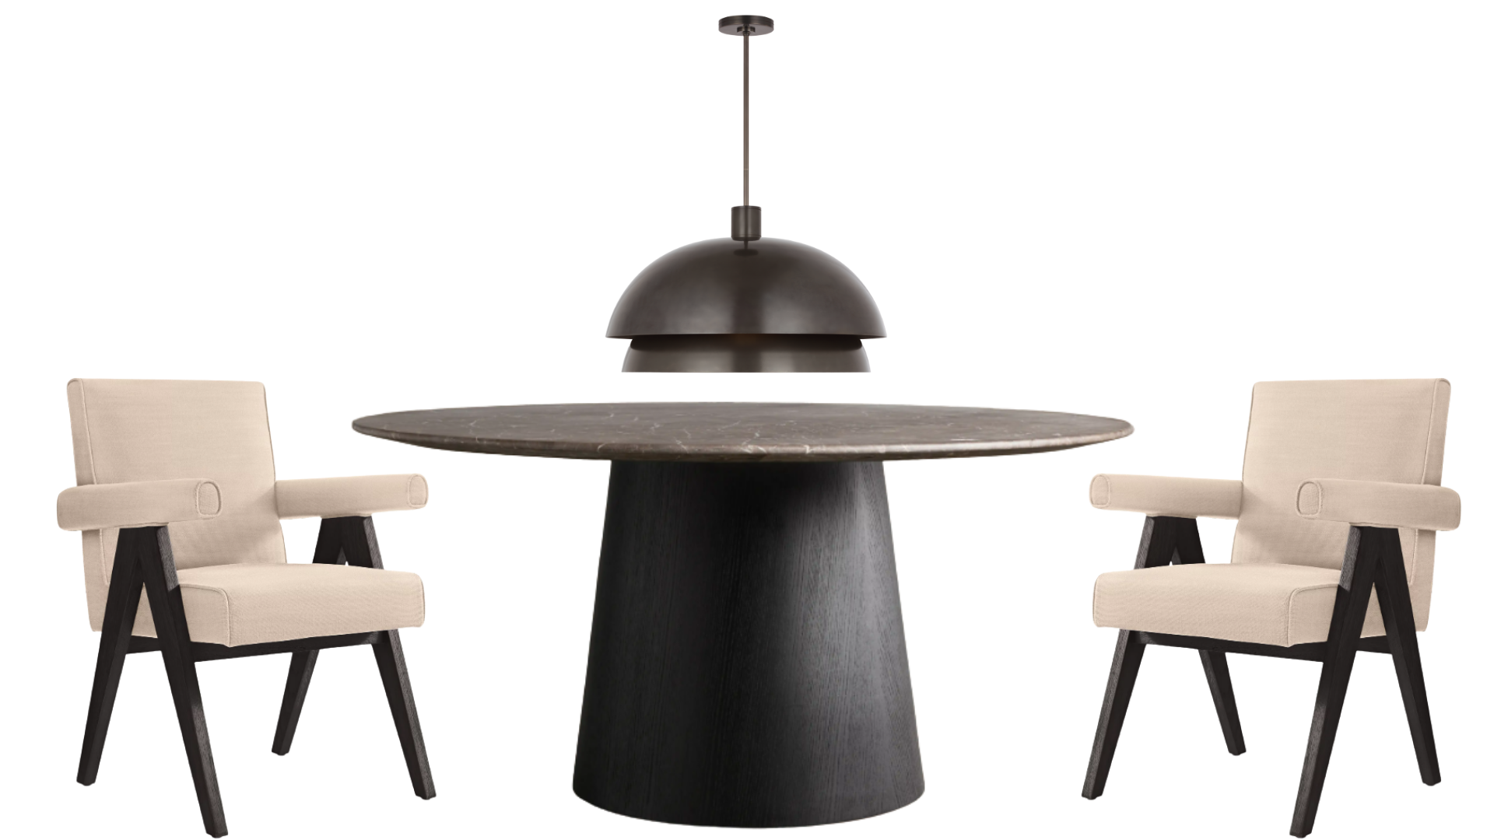
Counter stool options — wood frame with cream bouclé and white upholstery Counter stool options — dark metal frame with white upholstery Kitchen dining area — round dark marble pedestal table with upholstered chairs and dome pendant

05 — Office

Focused & Dark

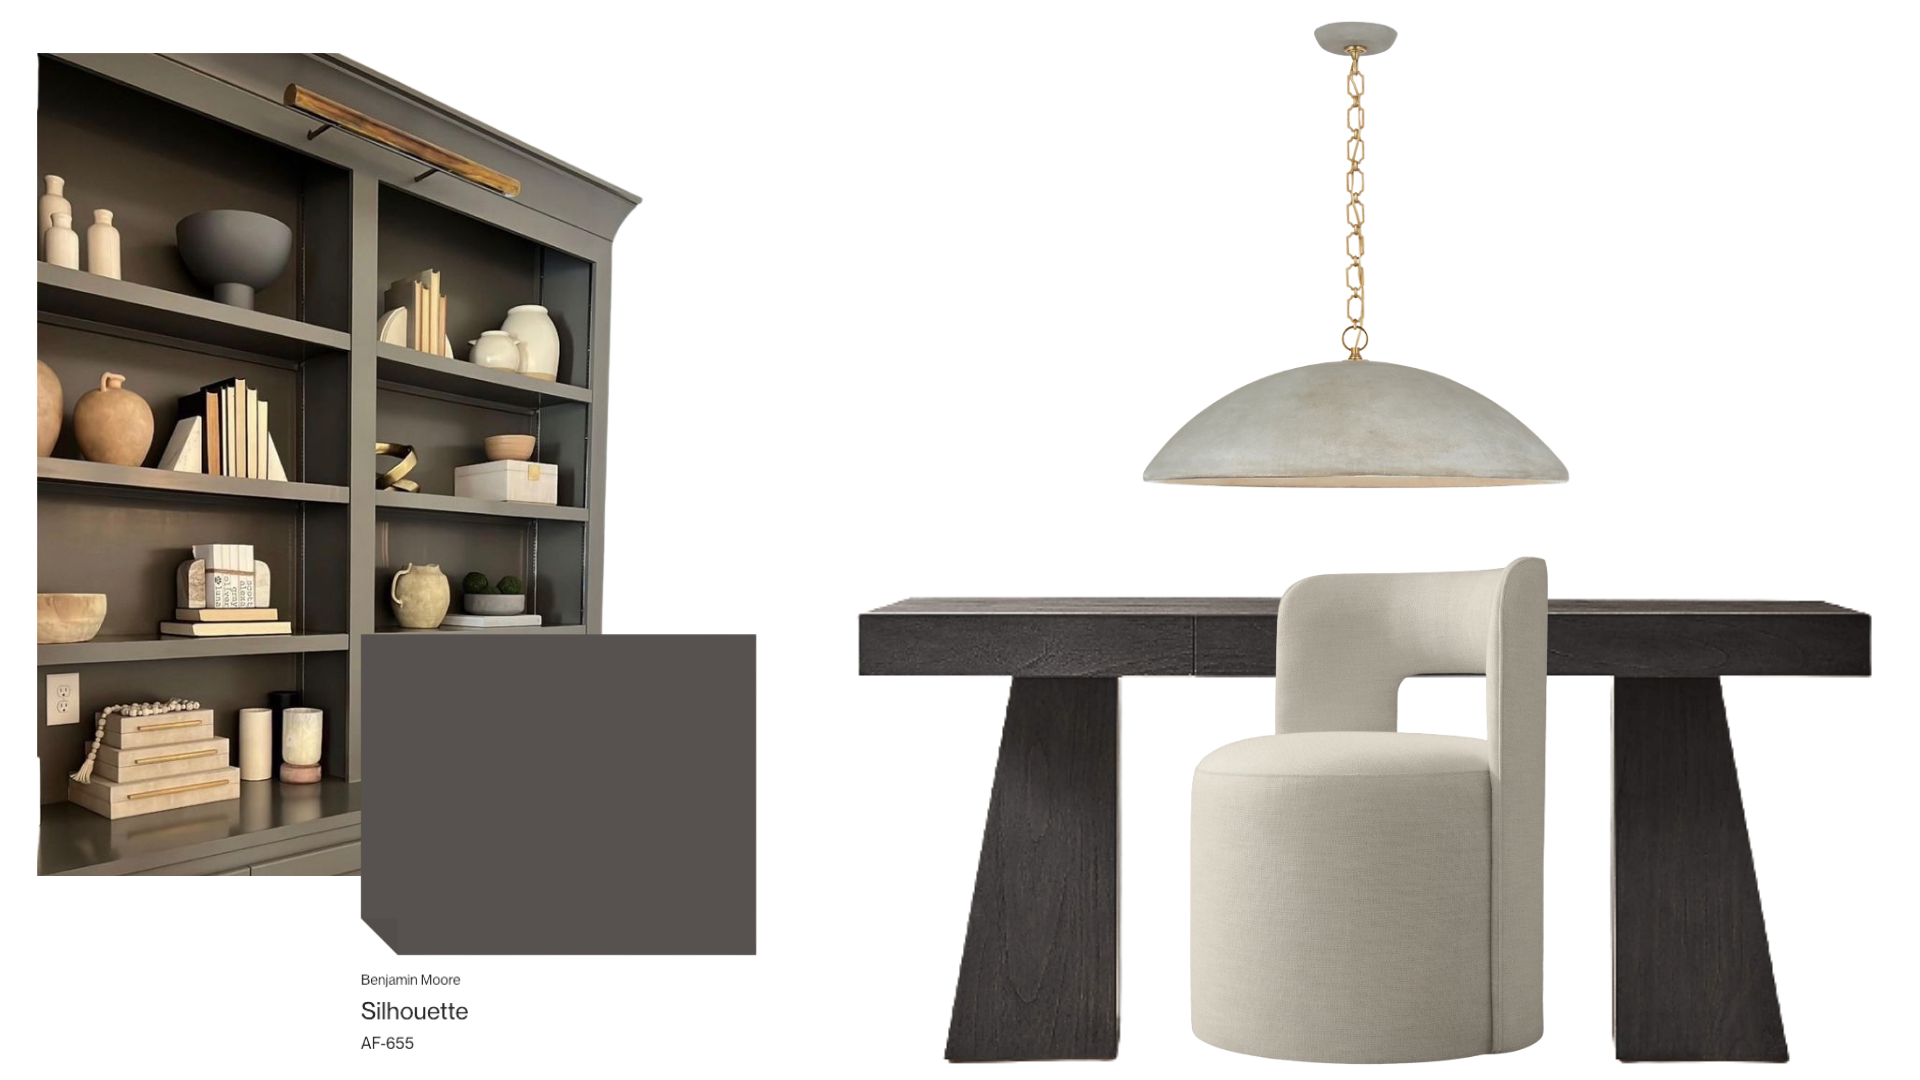
Office — dark built-in bookcase, dark wood desk, cream barrel chair, verdigris dome pendant

06 — Kid's Bathroom

Clean Lines, Natural Materials
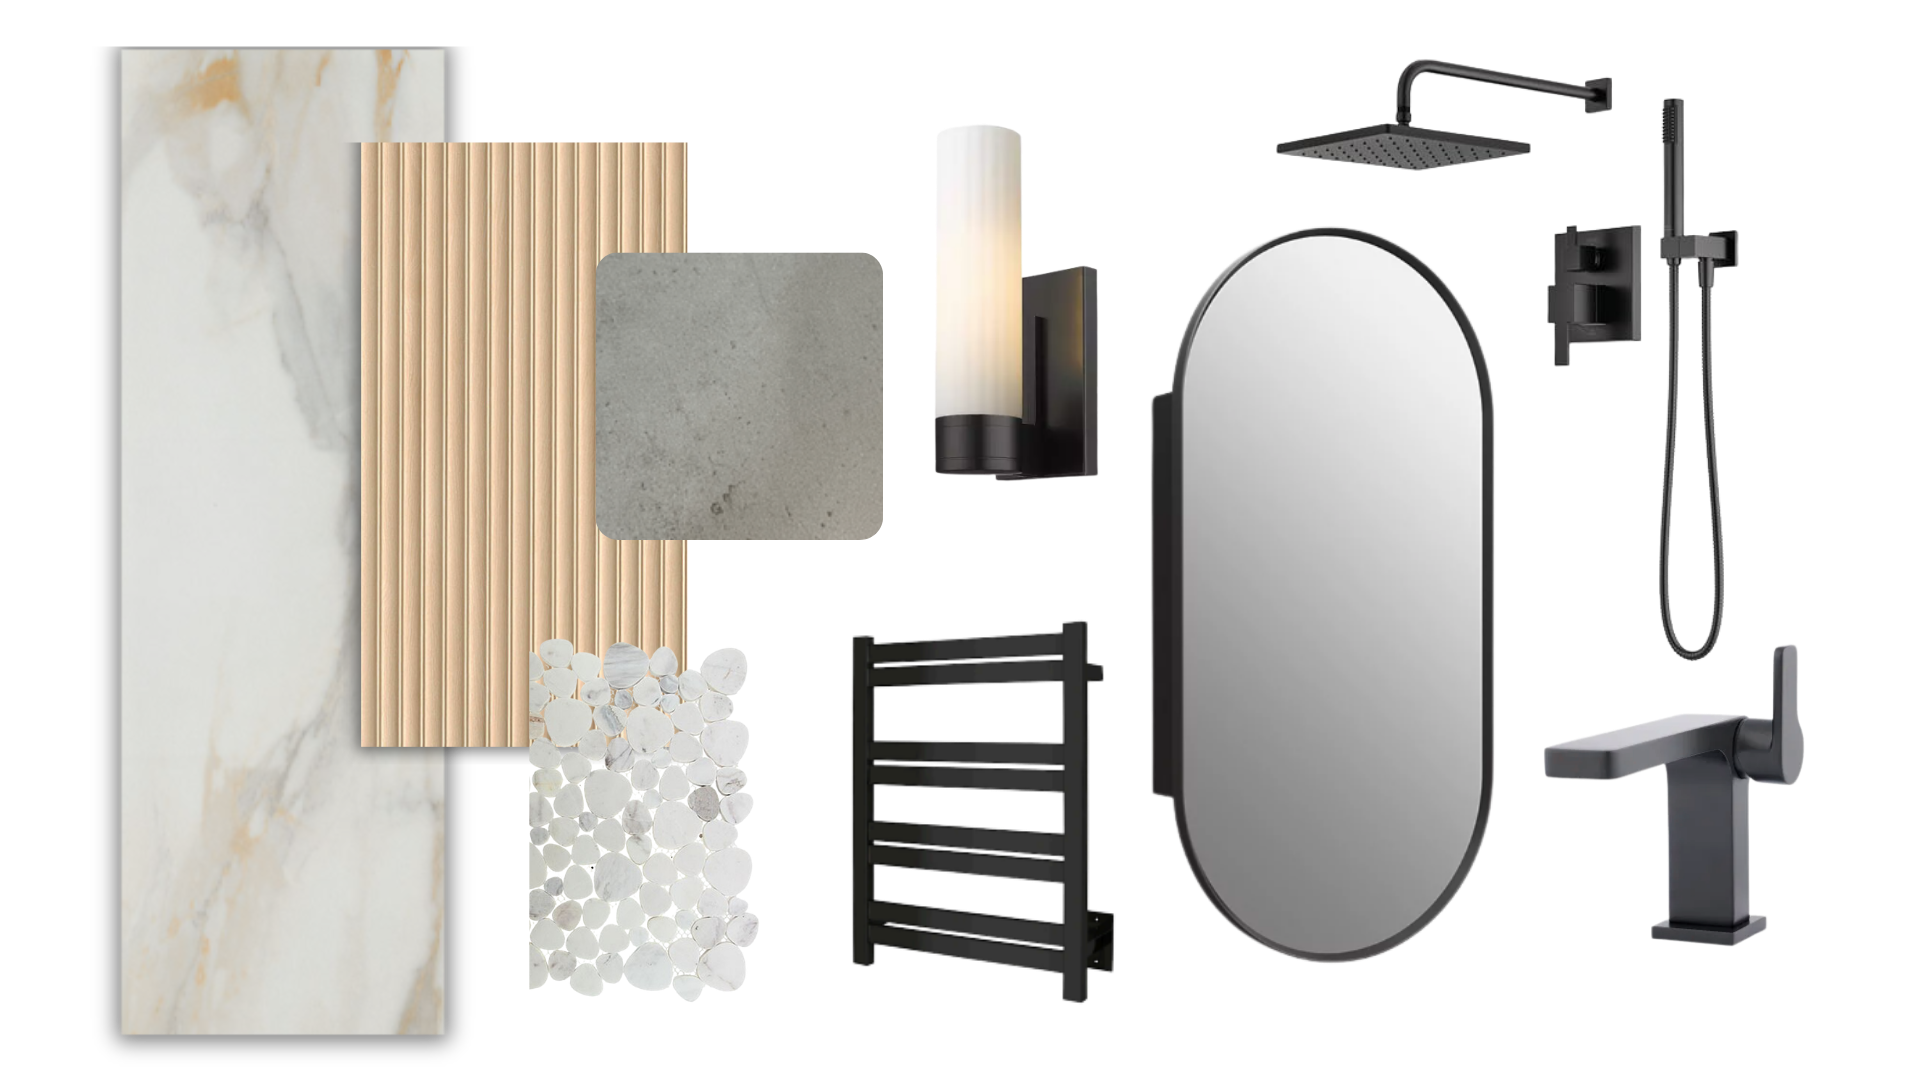
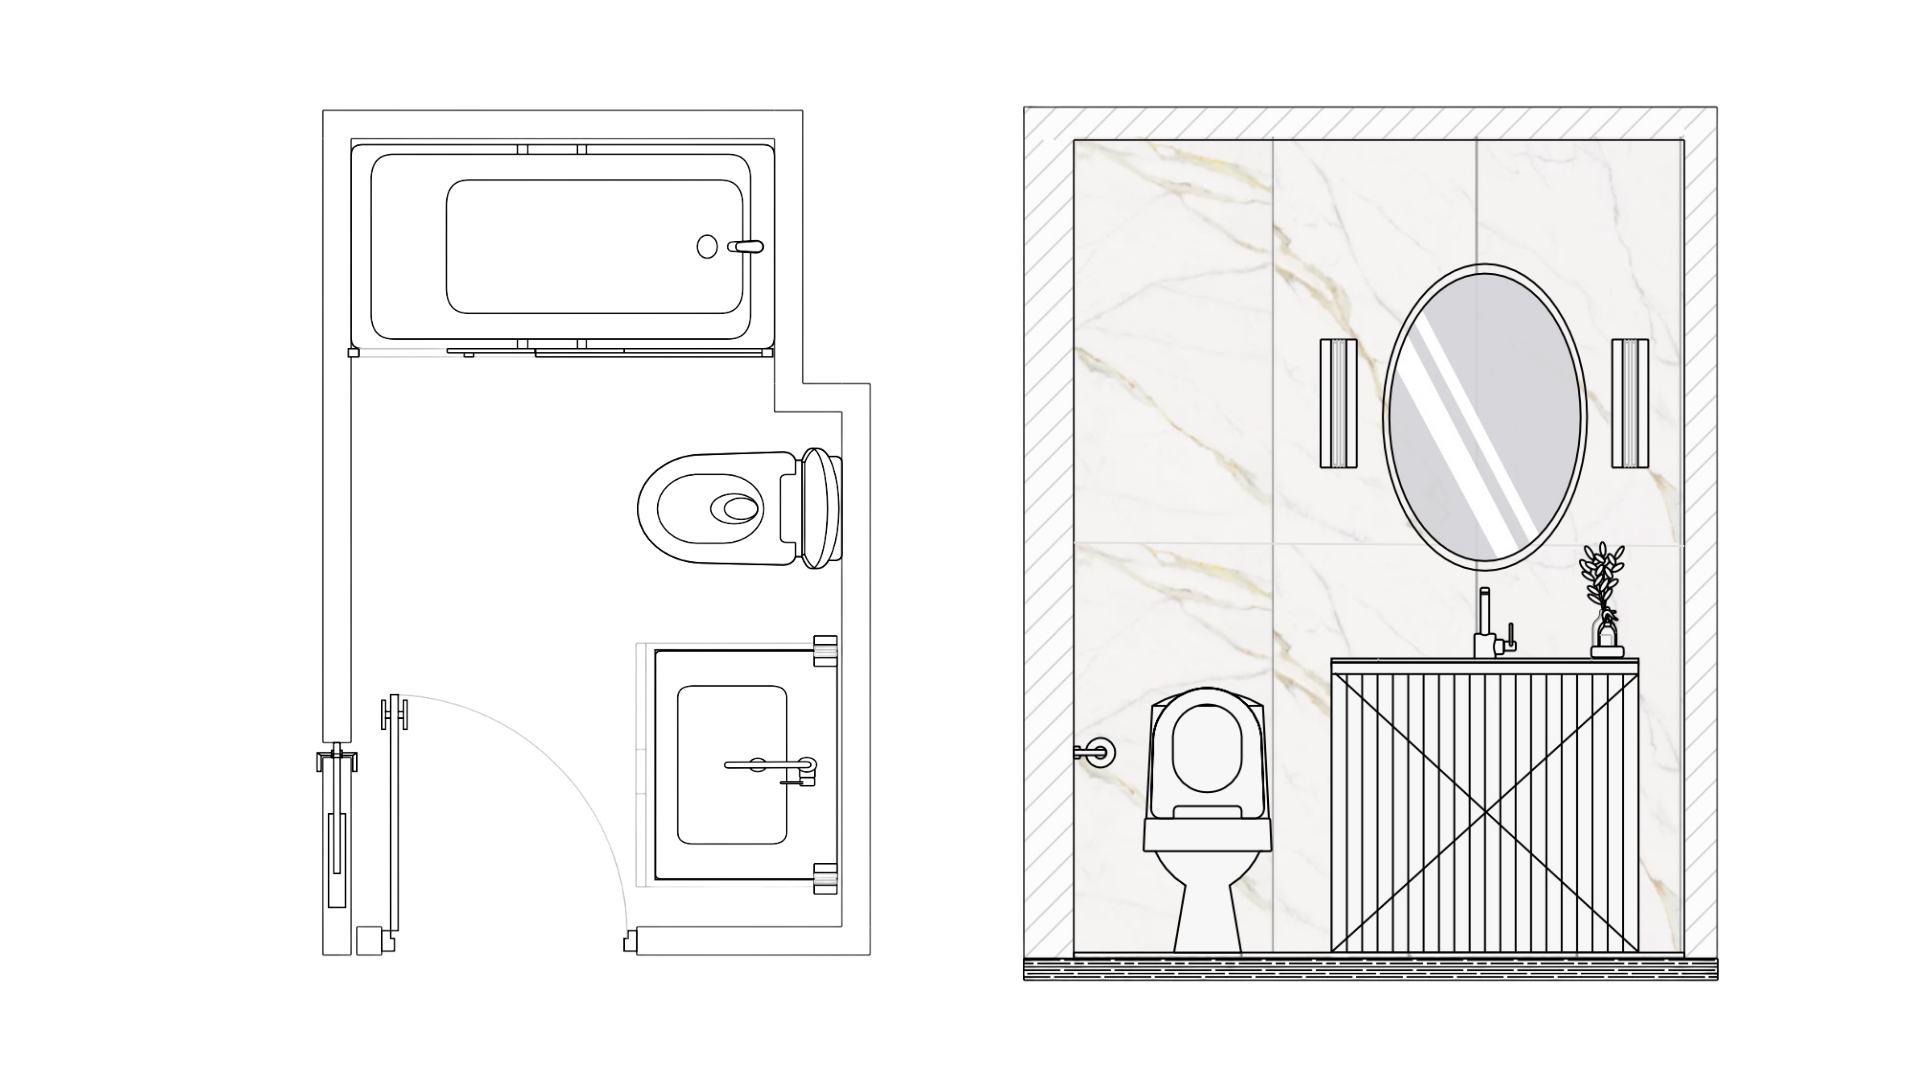
Kid's bathroom materials board — Calacatta marble, fluted oak panel, pebble mosaic, matte black fixtures Kid's bathroom floor plan and elevation drawings
Start a Project

Ready to Design Your Space?

Whether you're starting from scratch or refining what you have, Alexandra brings a considered eye and a clear process to every project.

Get in Touch